
46 Beaver Brook Road, Westford, MA 01886
Local realty services provided by:ERA M. Connie Laplante Real Estate
46 Beaver Brook Road,Westford, MA 01886
$668,000
- 3 Beds
- 2 Baths
- 1,799 sq. ft.
- Single family
- Active
Upcoming open houses
- Sat, Oct 0312:00 pm - 01:30 pm
- Sun, Oct 0412:00 pm - 01:30 pm
Listed by: anne marie decesar
Office: keller williams realty boston northwest
MLS#:73584354
Source:MLSPIN
Price summary
- Price:$668,000
- Price per sq. ft.:$371.32
About this home
Welcome to 46 Beaver Brook Road, a picture perfect Cape nestled in one of Westford’s desirable neighborhoods. Location is everything, placing you just minutes from "The Point"—a premier destination offering Market Basket, Starbucks, a brand new TJ Maxx, banking services, a movie theater, and a variety of popular dining choices all right at your fingertips. Meticulously maintained and offered in true "move-in" condition, this home features a flexible floor plan thoughtfully tailored for today's lifestyle. The welcoming living room boasts a cozy wood burning fireplace framed by custom built ins, while the formal dining room flows seamlessly into a fully equipped kitchen featuring a sunny box window overlooking the peaceful, private backyard, creating a bright and inviting space. The kitchen also offers direct access to a large screened porch; the perfect setting for morning coffee or evening relaxation. An expansive, light filled family room showcases a wall of custom cabinetry and a stunning bow window overlooking serene and beautifully landscaped grounds. With three generously sized bedrooms, two full baths, and a versatile lower level bonus room, there is no shortage of space. The property features an attached two car garage with ideal potential for future expansion. Set on sprawling, private grounds just minutes from all kinds of shopping and major commuter routes, this exceptional residence pairs everyday convenience with serene living. Recent major updates provide ultimate peace of mind for years to come, including a newer roof, energy efficient windows, an upgraded heating system, and a young septic system. Inside, rich natural woodwork, solid 6-panel doors, crown molding, and gleaming hardwood floors add timeless warmth and classic craftsmanship throughout every room. Truly move-in ready, this beautifully maintained home awaits its next chapter!...
Contact an agent
Home facts
- Year built:1970
- Listing ID #:73584354
- Updated:October 01, 2026 at 01:10 PM
Rooms and interior
- Bedrooms:3
- Total bathrooms:2
- Full bathrooms:2
- Rooms Total:8
- Flooring:Carpet, Flooring - Wall to Wall Carpet, Hardwood, Tile
- Dining Description:Crown Molding, Hardwood, Pendant
- Kitchen Description:Countertops - Stone/Granite/Solid, Dining Area, Dishwasher, Exterior Access, Flooring - Stone/Ceramic Tile, Lighting - Overhead, Microwave, Pantry, Range, Recessed Lighting, Refrigerator, Window(s) - Bay/Bow/Box
- Basement Description:Bulkhead, Full, Interior Entry, Partially Finished
- Living area:1,799 sq. ft.
Heating and cooling
- Cooling:Window Unit(s)
- Heating:Baseboard, Electric
Structure and exterior
- Roof:Shingle
- Year built:1970
- Building area:1,799 sq. ft.
- Lot area:0.93 Acres
- Lot Features:Corner Lot
- Architectural Style:Cape
- Construction Materials:Frame
- Exterior Features:Deck, Professional Landscaping, Rain Gutters, Screened, Stone Wall
- Foundation Description:Concrete Perimeter
Schools
- High school:W. Academy
- Middle school:Blanchard
- Elementary school:Robinson
Utilities
- Water:Private
- Sewer:Private Sewer
Finances and disclosures
- Price:$668,000
- Price per sq. ft.:$371.32
- Tax amount:$8,531 (2026)
Features and amenities
- Appliances:Dishwasher, Microwave, Range, Refrigerator
- Laundry features:Electric Dryer Hookup, In Basement, Washer Hookup
- Amenities:Closet, Lighting - Overhead, Recessed Lighting
Parking
- Total parking spaces:8
- Parking description:Attached, Garage Door Opener, Garage Faces Side, Off Street, Paved, Paved Drive, Storage
- Garage:Yes
- Garage spaces:2
New listings near 46 Beaver Brook Road
- Open Sat, 11am to 1pmNew
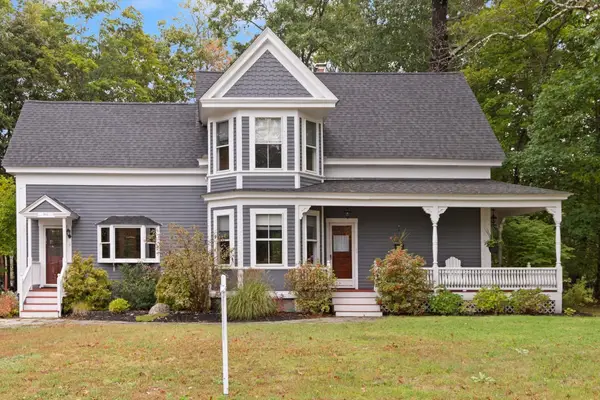 $779,900Active3 beds 2 baths1,907 sq. ft.
1 Brookside Rd, Westford, MA 01886
MLS# 73584945Listed by: Coldwell Banker Realty - Westford - Open Sat, 12 to 2pmNew
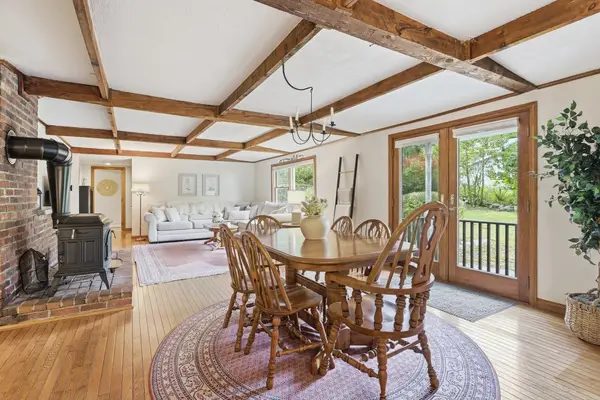 $525,000Active2 beds 1 baths1,677 sq. ft.
5 Lowell Rd, Westford, MA 01886
MLS# 73584434Listed by: Keller Williams Realty-Merrimack - Open Sat, 12 to 2pmNew
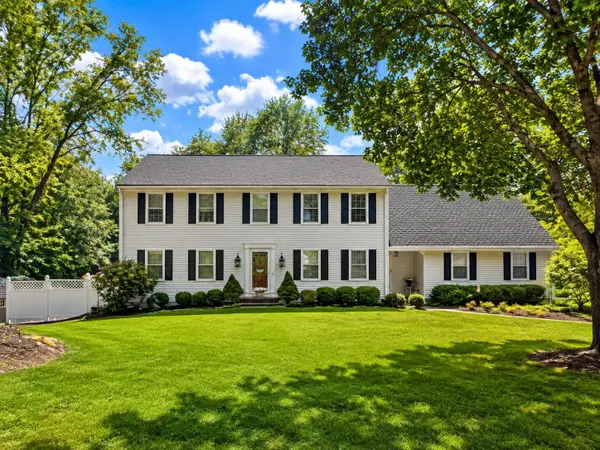 $1,025,000Active4 beds 3 baths4,252 sq. ft.
12 Tallard Rd, Westford, MA 01886
MLS# 73584311Listed by: Coldwell Banker Realty - Westford - Open Sat, 12 to 2pmNew
 $824,900Active4 beds 2 baths2,740 sq. ft.
10 Beaver Dam Dr, Westford, MA 01886
MLS# 73584004Listed by: Keller Williams Realty-Merrimack - New
 $4,200Active3 beds 1 baths1,434 sq. ft.
28 W Prescott St, Westford, MA 01886
MLS# 73583654Listed by: eXp Realty LLC - New
 $815,000Active3 beds 2 baths1,809 sq. ft.
35 Keyes Rd, Westford, MA 01886
MLS# 73583327Listed by: RE/MAX Partners Relocation - New
 $1,395,000Active4 beds 3 baths3,250 sq. ft.
3 Violet Way, Westford, MA 01886
MLS# 73583118Listed by: Coldwell Banker Realty - Westford - Open Sat, 12 to 2pmNew
 $1,349,000Active4 beds 4 baths3,515 sq. ft.
24 Chamberlain Rd, Westford, MA 01886
MLS# 73582574Listed by: Keller Williams Realty-Merrimack - Open Sat, 11am to 12:30pmNew
 $1,375,000Active4 beds 3 baths4,234 sq. ft.
8 Jack Rabbit Ln, Westford, MA 01886
MLS# 73582467Listed by: Coldwell Banker Realty - Westford


Protect your home and budget from life's surprises with an Assurant Home Warranty, backed by a partner that supports you through every step of homeownership. Explore Plans.
© 2023 - 2026 ERA Franchise Systems LLC. All rights reserved. ERA Franchise Systems LLC fully supports the principles of the Fair Housing Act and the Equal Opportunity Act. ERA, ERA Real Estate powered, and their respective logos are registered service marks of ERA Franchise Systems LLC. Each office is independently owned and operated.