
5 Crowley Rd, Westhampton, MA 01027
Local realty services provided by:ERA Hart Sargis-Breen Real Estate
5 Crowley Rd,Westhampton, MA 01027
$999,500
- 3 Beds
- 3 Baths
- 2,918 sq. ft.
- Single family
- Active
Listed by: robert a canon, molly gold
Office: canon real estate, inc.
MLS#:73592976
Source:MLSPIN
Price summary
- Price:$999,500
- Price per sq. ft.:$342.53
About this home
Distinctive Country Living! Set on 7.38 picturesque acres and surrounded by land owned by Holyoke Water Works, this exceptional 3-bedroom, 2.5-bath home offers over 2,900 sq. ft. of beautifully appointed living space, blending timeless country charm, peaceful privacy, and upscale comfort. Gleaming oak hardwood floors complement spacious, inviting living areas and a well-appointed kitchen featuring a stunning quartz-topped island and stainless-steel appliances. Versatile additional spaces include a dedicated office, study, custom bar room, and partially finished basement, ideal for working from home, relaxing, and entertaining.The expansive primary suite provides a serene private retreat with a cozy sitting area, generous walk-in closet, beautifully renovated en-suite featuring a luxurious walk-in shower, and private second-story deck with hot tub overlooking the tranquil grounds.Step outside to discover beautifully landscaped grounds with a custom irrigation system, elegant Goshen stone walkways, an inviting fire pit with seating, a refreshing pool with composite decking, and an expansive 36-foot deck perfect for outdoor dining, entertaining, and enjoying the peaceful surroundings. Numerous valuable updates enhance the home's comfort, quality, and peace of mind, including renovations to all three bathrooms, 22 Renewal by Andersen windows(’26), a new roof(’22), rebuilt chimney(’22), and Generac whole-house generator(’23). Additional desirable features include built-in storage and a water filtration and softener system('24). This home is just as impressive behind the scenes as it is beautiful, offering thoughtful improvements and practical amenities designed for comfort and convenience. Meticulously maintained and thoughtfully improved, this remarkable property offers a rare combination of expansive acreage, exceptional privacy, refined amenities, versatile living spaces, and the tranquility of country living. Enjoy the beauty of the surrounding landscape and the relaxed lifestyle this special property has to offer. Schedule your private showing today!...
Contact an agent
Home facts
- Year built:1994
- Listing ID #:73592976
- Updated:October 24, 2026 at 12:10 PM
Rooms and interior
- Bedrooms:3
- Total bathrooms:3
- Full bathrooms:2
- Half bathrooms:1
- Rooms Total:9
- Flooring:Flooring - Hardwood, Tile, Wood
- Dining Description:Hardwood
- Kitchen Description:Dishwasher, Flooring - Stone/Ceramic Tile, Microwave, Range, Refrigerator, Water Softner, Water Treatment
- Basement Description:Partially Finished
- Living area:2,918 sq. ft.
Heating and cooling
- Cooling:Window Unit(s)
- Heating:Baseboard, Oil
Structure and exterior
- Roof:Shingle
- Year built:1994
- Building area:2,918 sq. ft.
- Lot area:7.38 Acres
- Lot Features:Cleared, Gentle Sloping, Wooded
- Architectural Style:Colonial
- Construction Materials:Frame
- Exterior Features:Deck, Professional Landscaping, Rain Gutters, Sprinkler System, Stone Wall
- Foundation Description:Concrete Perimeter
Schools
- High school:Hampshire Regional Hs
- Middle school:Hampshire Regional Hs
- Elementary school:Westhampton Elementary
Utilities
- Water:Private
- Sewer:Private Sewer
Finances and disclosures
- Price:$999,500
- Price per sq. ft.:$342.53
- Tax amount:$11,681 (2026)
Features and amenities
- Appliances:Dishwasher, Dryer, Microwave, Range, Refrigerator, Washer, Water Treatment
- Laundry features:Dryer, Electric Dryer Hookup, Second Floor, Washer
- Amenities:Central Vacuum, Wet Bar
- Pool features:Heated, Private Pool
Parking
- Total parking spaces:6
- Parking description:Attached, Garage Door Opener, Off Street, Paved, Paved Drive
- Garage:Yes
- Garage spaces:2
New listings near 5 Crowley Rd
- New
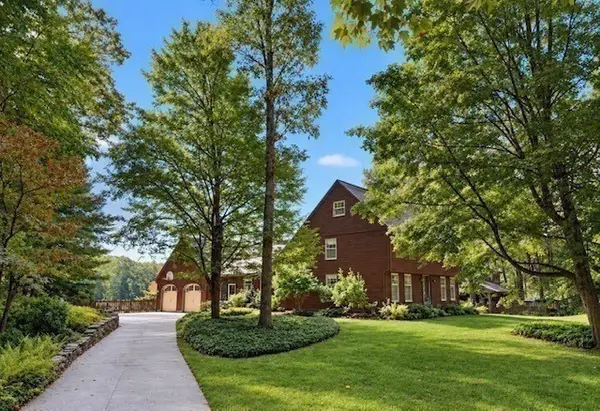 $995,000Active3 beds 3 baths2,678 sq. ft.
215 Southampton Rd, Westhampton, MA 01027
MLS# 73593018Listed by: Coldwell Banker Community REALTORS®  $998,000Active3 beds 2 baths2,147 sq. ft.
60 Main Road, Westhampton, MA 01027
MLS# 73576591Listed by: The Murphys REALTORS®, Inc. $1,350,000Active3 beds 2 baths2,147 sq. ft.
60 Main Road, Westhampton, MA 01027
MLS# 73568788Listed by: The Murphys REALTORS®, Inc.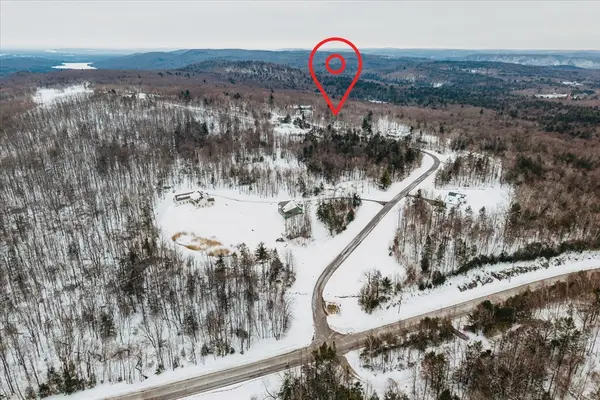 $350,000Active34.1 Acres
0 Blueberry Hill Rd (lot 6), Westhampton, MA 01027
MLS# 73477463Listed by: Coldwell Banker Realty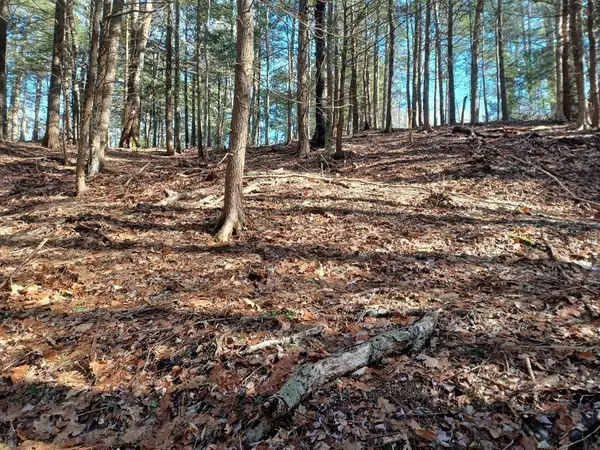 $69,000Active2.2 Acres
296 Northwest Road, Westhampton, MA 01027
MLS# 73404516Listed by: Berkshire Hathaway HomeServices Realty Professionals


Protect your home and budget from life's surprises with an Assurant Home Warranty, backed by a partner that supports you through every step of homeownership. Explore Plans.
© 2023 - 2026 ERA Franchise Systems LLC. All rights reserved. ERA Franchise Systems LLC fully supports the principles of the Fair Housing Act and the Equal Opportunity Act. ERA, ERA Real Estate powered, and their respective logos are registered service marks of ERA Franchise Systems LLC. Each office is independently owned and operated.