
19 East Rd, Westminster, MA 01473
Local realty services provided by:ERA Millennium Real Estate
Listed by: sharon ridley, sharon ridley
Office: startpoint realty
MLS#:73556847
Source:MLSPIN
Price summary
- Price:$549,900
- Price per sq. ft.:$305.5
About this home
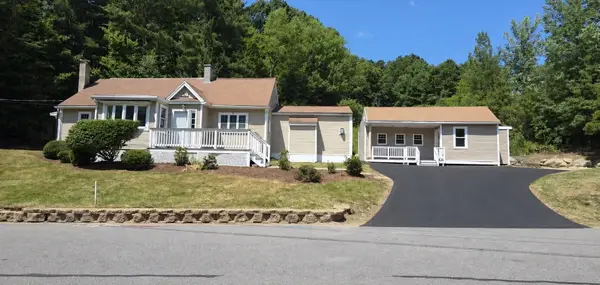
Unique Westminster Ranch with Flexible, Single-Level Living! Looking for a multigenerational-style home in Westminster, MA or the convenience of single-level living? This beautifully renovated 3-bedroom, 2-bath ranch offers approximately 1,800 square feet of versatile living space, two modern kitchens, and a flexible layout that can adapt to a variety of household needs.Renovated in 2024 and move-in ready, this single-family home features stainless steel appliances, quartz countertops, luxury vinyl plank flooring, in-unit laundry, and forced hot-air heat. The rare second kitchen and additional living space offer exceptional flexibility for extended household arrangements, private living areas, guests, working from home, or other changing lifestyle needs.Enjoy the convenience of ranch-style, single-level living with three bedrooms and two full baths, making everyday living comfortable and accessible. Major improvements include a new roof, vinyl siding, and energy-efficient windows.Set on a generous 0.69-acre lot, the property also offers ample off-street parking and plenty of outdoor space to enjoy. Conveniently located just minutes from Route 2 and less than a 10-minute drive to the Wachusett Commuter Rail, commuting is easy. Enjoy year-round recreation nearby at Wachusett Mountain, Wyman Pond, and Great Wolf Lodge.If you're searching for a Westminster ranch, single-level home, home with two kitchens, flexible living space, or multigenerational-style layout, 19 East Road is a unique opportunity. Property is being offered as a single-family residence....
Contact an agent
Home facts
- Year built:1966
- Listing ID #:73556847
- Updated:September 15, 2026 at 11:10 AM
Rooms and interior
- Bedrooms:3
- Total bathrooms:2
- Full bathrooms:2
- Rooms Total:10
- Kitchen Description:Dishwasher, Microwave, Range, Refrigerator
- Basement Description:Bulkhead, Concrete, Crawl Space, Full, Interior Entry, Unfinished
- Living area:1,800 sq. ft.
Heating and cooling
- Heating:Electric, Forced Air, Hot Water, Oil
Structure and exterior
- Roof:Shingle
- Year built:1966
- Building area:1,800 sq. ft.
- Lot area:0.69 Acres
- Lot Features:Corner Lot, Level
- Architectural Style:Ranch
- Construction Materials:Frame
- Foundation Description:Block
Utilities
- Water:Public
- Sewer:Private Sewer
Finances and disclosures
- Price:$549,900
- Price per sq. ft.:$305.5
- Tax amount:$4,626 (2026)
Features and amenities
- Appliances:Dishwasher, Dryer, Microwave, Range, Refrigerator, Washer
- Laundry features:Dryer, Electric Dryer Hookup, Washer, Washer Hookup
Parking
- Total parking spaces:8
- Parking description:Paved Drive
New listings near 19 East Rd
- Open Sun, 1:30 to 2:30pmNew
 $599,999Active4 beds 3 baths2,218 sq. ft.
73 Shady Ave, Westminster, MA 01473
MLS# 73572845Listed by: One Stop Realty - New
 $629,900Active3 beds 2 baths2,380 sq. ft.
7 Mossman Rd, Westminster, MA 01473
MLS# 73564225Listed by: Keller Williams Realty North Central  $499,999Active3 beds 3 baths1,855 sq. ft.
48 Leominster St, Westminster, MA 01473
MLS# 73571492Listed by: Properties Central Realty $664,000Active3 beds 4 baths1,904 sq. ft.
19 Lighthouse Ln, Westminster, MA 01473
MLS# 73570831Listed by: LAER Realty Partners $509,900Active3 beds 3 baths1,427 sq. ft.
36 Leominster Street, Westminster, MA 01473
MLS# 73570444Listed by: RE/MAX Liberty $1,250,000Active4 beds 3 baths3,000 sq. ft.
42 Bolton Road, Westminster, MA 01473
MLS# 73566036Listed by: Keller Williams Realty North Central $925,000Active4 beds 3 baths3,578 sq. ft.
11 Amber Rd, Westminster, MA 01473
MLS# 73570034Listed by: Keller Williams Realty North Central $500,000Active8.35 Acres
Lot B W Princeton Road, Westminster, MA 01473
MLS# 73569763Listed by: Real Broker MA, LLC $669,900Active4 beds 3 baths2,563 sq. ft.
70 Willard Road, Westminster, MA 01473
MLS# 73569312Listed by: LAER Realty Partners $1,400,000Active6 beds 6 baths3,900 sq. ft.
228 Worcester Rd, Westminster, MA 01473
MLS# 73566322Listed by: LAER Realty Partners


Protect your home and budget from life's surprises with an Assurant Home Warranty, backed by a partner that supports you through every step of homeownership. Explore Plans.
© 2023 - 2026 ERA Franchise Systems LLC. All rights reserved. ERA Franchise Systems LLC fully supports the principles of the Fair Housing Act and the Equal Opportunity Act. ERA, ERA Real Estate powered, and their respective logos are registered service marks of ERA Franchise Systems LLC. Each office is independently owned and operated.