
20 Meadowbrook Ln, Westport, MA 02790
Local realty services provided by:Metropolitan Homes
20 Meadowbrook Ln,Westport, MA 02790
$1,100,000
- 3 Beds
- 4 Baths
- 3,329 sq. ft.
- Single family
- Active
Upcoming open houses
- Sun, Sep 0611:00 am - 12:30 pm
Listed by: the highland group, the highland group
Office: keller williams south watuppa
MLS#:73570197
Source:MLSPIN
Price summary
- Price:$1,100,000
- Price per sq. ft.:$330.43
About this home
Welcome to the desireable Westport neighborhood of Meadowbrook Farms. This 2014 built home features open foyer, formal dining room w/hardwood floors, large open kitchen w/stainless steel appliances, polished stone countertops, and ample cabinet space to meet all of your needs. The spacious livingroom features a gas fireplace and leads to an wonderful outdoor deck. The large, first floor primary suite features a large walk-in closet and private bath with jet tub and shower. In addition, a formal dining room and office space finishes the main level of the home.The second offers two more good sized bedrooms along with a full bath and cat walk overlooking the living room. Lower level features a partially finished Family/Rec room with half bath and exterior patio access. Central air throughout the home and a whole house generator keep you comfortable and safe regardless of the weather. Property features manicured lawn & flower beds, fenced in yard great for pets & small children, custom shed, large 2 car garage w/storage, 6 add'l off street parking spaces....
Contact an agent
Home facts
- Year built:2013
- Listing ID #:73570197
- Updated:September 06, 2026 at 11:02 AM
Rooms and interior
- Bedrooms:3
- Total bathrooms:4
- Full bathrooms:2
- Half bathrooms:2
- Rooms Total:7
- Flooring:Carpet, Flooring - Stone/Ceramic Tile, Flooring - Wall to Wall Carpet, Tile, Wood
- Dining Description:Living/Dining Room Combo, Overhead
- Bathrooms Description:Bathroom, Bathroom - Half
- Kitchen Description:Cabinets - Upgraded, Closet/Cabinets - Custom Built, Countertops - Stone/Granite/Solid, Dishwasher, Lighting - Overhead, Lighting - Pendant, Microwave, Open Floorplan, Peninsula, Range, Refrigerator, Water Treatment
- Basement Description:Full, Interior Entry, Partially Finished, Walk-Out Access
- Living area:3,329 sq. ft.
Heating and cooling
- Cooling:2 Cooling Zones, Central Air
- Heating:Forced Air, Natural Gas
- Central air:Yes
Structure and exterior
- Roof:Shingle
- Year built:2013
- Building area:3,329 sq. ft.
- Lot area:1.38 Acres
- Lot Features:Cleared, Gentle Sloping
- Architectural Style:Colonial
- Construction Materials:Frame
- Exterior Features:Covered, Deck, Deck - Composite, Patio, Porch, Professional Landscaping, Rain Gutters, Storage
- Foundation Description:Concrete Perimeter
Utilities
- Water:Private
- Sewer:Inspection Required For Sale
Finances and disclosures
- Price:$1,100,000
- Price per sq. ft.:$330.43
- Tax amount:$6,928 (2026)
Features and amenities
- Appliances:Dishwasher, Dryer, Microwave, Range, Refrigerator, Washer, Water Treatment
- Laundry features:Dryer, Gas Dryer Hookup, In Basement, Washer, Washer Hookup
- Amenities:Finish - Sheetrock, Gas Water Heater, Internet Available - Broadband, Lighting - Overhead
Parking
- Total parking spaces:6
- Parking description:Off Street, Under
- Garage:Yes
- Garage spaces:2
New listings near 20 Meadowbrook Ln
- New
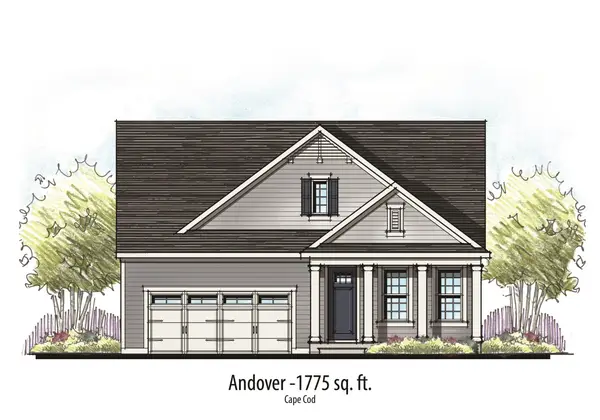 $774,900Active2 beds 2 baths1,775 sq. ft.
R-55 Bayberry Drive, Dighton, MA 02715
MLS# 73572310Listed by: Long Realty - New
 $1,100,000Active6 beds 2 baths2,013 sq. ft.
1885/1885A Main Road, Westport, MA 02790
MLS# 73569994Listed by: Even Keel Realty, Inc. - New
 $839,900Active3 beds 3 baths2,092 sq. ft.
2 Wildberry Way, Westport, MA 02790
MLS# 73568889Listed by: Riley Realty LLC  $1,950,000Active5 beds 4 baths4,861 sq. ft.
94 Howland, Westport, MA 02790
MLS# 73565341Listed by: Mott & Chace Sotheby's International Realty- Open Sun, 12 to 2pm
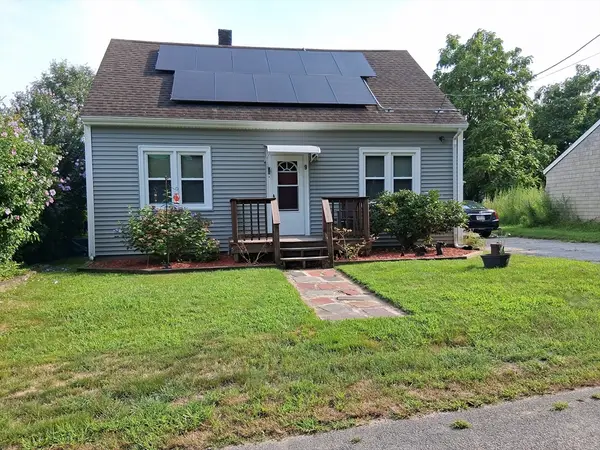 $495,900Active3 beds 2 baths1,152 sq. ft.
9 Velvet Ave, Westport, MA 02790
MLS# 73565237Listed by: Carol Sullivan Real Estate Inc 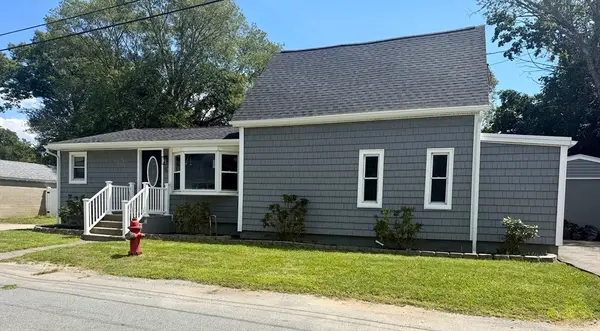 $550,000Active3 beds 2 baths1,390 sq. ft.
5 Rock St, Westport, MA 02790
MLS# 73565178Listed by: Cameron Real Estate Group $475,000Active1.41 Acres
Lot 3 Thomas Cory Ln, Westport, MA 02790
MLS# 73563952Listed by: Even Keel Realty, Inc. $519,900Active2 beds 1 baths1,560 sq. ft.
292 Tickle Road, Westport, MA 02790
MLS# 73562773Listed by: Milbury and Company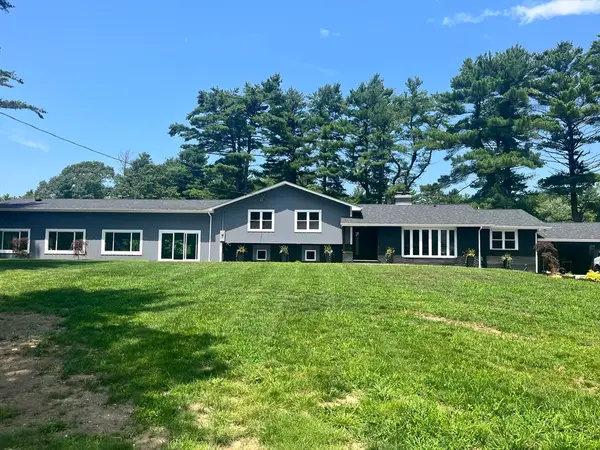 $1,500,000Active4 beds 4 baths2,092 sq. ft.
15 Briggs Rd, Westport, MA 02790
MLS# 73560762Listed by: Alberto Real Estate


Protect your home and budget from life's surprises with an Assurant Home Warranty, backed by a partner that supports you through every step of homeownership. Explore Plans.
© 2023 - 2026 ERA Franchise Systems LLC. All rights reserved. ERA Franchise Systems LLC fully supports the principles of the Fair Housing Act and the Equal Opportunity Act. ERA, ERA Real Estate powered, and their respective logos are registered service marks of ERA Franchise Systems LLC. Each office is independently owned and operated.