
292 Tickle Road, Westport, MA 02790
Local realty services provided by:Cohn & Company ERA Powered
292 Tickle Road,Westport, MA 02790
$519,900
- 2 Beds
- 1 Baths
- 1,560 sq. ft.
- Single family
- Active
Listed by: laurie m. ammann, laurie m. ammann
Office: milbury and company
MLS#:73562773
Source:MLSPIN
Price summary
- Price:$519,900
- Price per sq. ft.:$333.27
About this home
This charming ranch home offers the ideal combination of recent updates, including a totally new bath with high-end fixtures. This exceptional property delivers a peaceful retreat with serene pond views, a private back patio, and a back lawn with extensive bird and wildlife activity. Perfect for anyone seeking a comfortable, uncomplicated lifestyle. Newly refinished hardwood floors flow beautifully throughout the main level, leading into an expanded primary bedroom. The home features a completely updated bathroom finished with high-end fixtures, brand-new ceramic tile flooring, and a convenient, modern walk-in shower. Everyday chores are made effortless by a smart dual-laundry setup, boasting a small washer on the first floor for quick daily loads alongside large-capacity machines in the lower level. A brand-new roof and a modern, high-efficiency heating system provide immediate peace of mind and keep utility costs low and hassle-free ownership on a lot that is uniquely private for the area....
Contact an agent
Home facts
- Year built:1967
- Subdivision & Development:Watuppa
- Listing ID #:73562773
- Updated:September 25, 2026 at 11:28 AM
Rooms and interior
- Bedrooms:2
- Total bathrooms:1
- Full bathrooms:1
- Rooms Total:4
- Flooring:Hardwood, Tile, Wood
- Kitchen Description:Flooring - Stone/Ceramic Tile, Flooring - Vinyl, Microwave, Oven, Range, Range Hood
- Basement Description:Bulkhead, Concrete, Finished, Full, Interior Entry, Sump Pump
- Living area:1,560 sq. ft.
Heating and cooling
- Cooling:Window Unit(s)
- Heating:Baseboard, Central, Natural Gas
Structure and exterior
- Roof:Shingle
- Year built:1967
- Building area:1,560 sq. ft.
- Lot area:0.46 Acres
- Lot Features:Cleared, Gentle Sloping
- Architectural Style:Ranch
- Construction Materials:Frame
- Exterior Features:Patio, Rain Gutters, Stone Wall, Storage
- Foundation Description:Concrete Perimeter
Schools
- High school:Westport
- Middle school:Westport
- Elementary school:Westport
Utilities
- Water:Private
- Sewer:Private Sewer
Finances and disclosures
- Price:$519,900
- Price per sq. ft.:$333.27
- Tax amount:$3,409 (2026)
Features and amenities
- Appliances:Dryer, Microwave, Range, Range Hood, Washer
- Laundry features:Dryer, Dryer Hookup - Dual, Electric Dryer Hookup, First Floor, Washer, Washer Hookup
- Amenities:Closet
Parking
- Total parking spaces:6
- Parking description:Off Street, Paved Drive
New listings near 292 Tickle Road
- Open Thu, 4:30 to 6pmNew
 $539,900Active3 beds 2 baths1,460 sq. ft.
29 Beeden Rd, Westport, MA 02790
MLS# 73582540Listed by: RE/MAX ONE - New
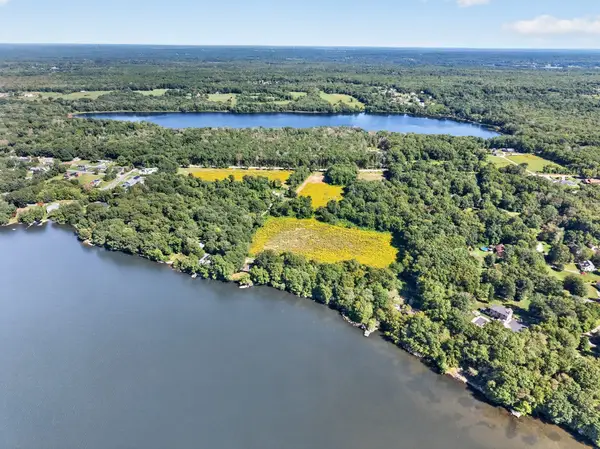 $499,000Active4.2 Acres
Lot 4 Nathan Kaplan Way, Westport, MA 02790
MLS# 73581908Listed by: Anne Whiting Real Estate - New
 $499,000Active3.47 Acres
Lot 5 Nathan Kaplan Way, Westport, MA 02790
MLS# 73581910Listed by: Anne Whiting Real Estate - New
 $499,000Active3.35 Acres
Lot 6 Nathan Kaplan Way, Westport, MA 02790
MLS# 73581912Listed by: Anne Whiting Real Estate - New
 $499,000Active4.1 Acres
Lot 1 Nathan Kaplan Way, Westport, MA 02790
MLS# 73581758Listed by: Anne Whiting Real Estate - New
 $499,000Active4.52 Acres
Lot 3 Nathan Kaplan Way, Westport, MA 02790
MLS# 73581772Listed by: Anne Whiting Real Estate - New
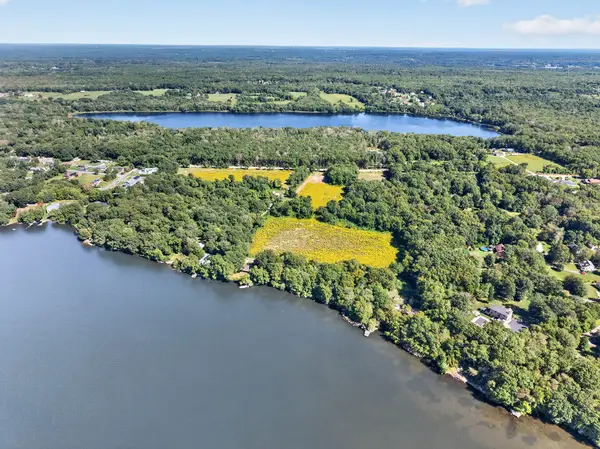 $499,000Active4.06 Acres
Lot 2 Nathan Kaplan Way, Westport, MA 02790
MLS# 73581776Listed by: Anne Whiting Real Estate - New
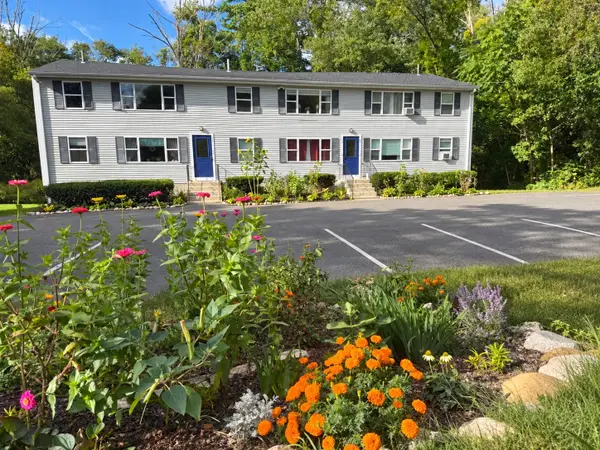 $299,900Active2 beds 1 baths731 sq. ft.
625 Gifford #2S, Westport, MA 02790
MLS# 73581006Listed by: Safe Harbor Realty - New
 $650,000Active3 beds 2 baths2,844 sq. ft.
223 Reed Rd, Westport, MA 02790
MLS# 73580358Listed by: Even Keel Realty, Inc. - Open Sun, 1 to 2:30pmNew
 $449,700Active4 beds 1 baths1,260 sq. ft.
481 Sanford Rd, Westport, MA 02790
MLS# 73580088Listed by: Home Bound Realty


Protect your home and budget from life's surprises with an Assurant Home Warranty, backed by a partner that supports you through every step of homeownership. Explore Plans.
© 2023 - 2026 ERA Franchise Systems LLC. All rights reserved. ERA Franchise Systems LLC fully supports the principles of the Fair Housing Act and the Equal Opportunity Act. ERA, ERA Real Estate powered, and their respective logos are registered service marks of ERA Franchise Systems LLC. Each office is independently owned and operated.