
442 Horseneck Rd, Westport, MA 02790
Local realty services provided by:ERA Key Realty Services
442 Horseneck Rd,Westport, MA 02790
$1,845,000
- 3 Beds
- 3 Baths
- 1,900 sq. ft.
- Single family
- Active
Listed by: elizabeth lawrence
Office: landvest, inc.
MLS#:73544039
Source:MLSPIN
Price summary
- Price:$1,845,000
- Price per sq. ft.:$971.05
About this home
Tripp Farm is a remarkable 58-acre private retreat created to preserve the land, water resources, and wildlife habitat from future development. Surrounded by open fields, woodlands, and conservation land, the property offers exceptional privacy and a rare connection to nature. Built in 1999, the three-bedroom, two-bath residence captures the timeless character of a New England farmhouse while benefiting from modern construction. Features include a wood-burning fireplace, a three-sided glass greenhouse, an interior-access woodshed, wraparound porch, and pergola. A substantial barn provides ample space for vehicles, equipment, workshop or studio use, and includes a fully equipped one-bedroom, one-bath apartment with rental history. Protected by a conservation restriction held by the Westport Land Conservation Trust, the property retains rights for farming, forestry, hunting, recreation, trail use, and conservation stewardship. Rarely does a property of this scale become available.
Contact an agent
Home facts
- Year built:1999
- Listing ID #:73544039
- Updated:August 02, 2026 at 11:11 AM
Rooms and interior
- Bedrooms:3
- Total bathrooms:3
- Full bathrooms:2
- Half bathrooms:1
- Rooms Total:6
- Flooring:Flooring - Hardwood, Wood
- Bathrooms Description:Bathroom - Full, Bathroom - Tiled With Tub & Shower
- Kitchen Description:Country Kitchen, Dishwasher, Lighting - Overhead, Range, Refrigerator
- Basement Description:Concrete, Full, Interior Entry
- Living area:1,900 sq. ft.
Heating and cooling
- Heating:Baseboard, Central, Oil
Structure and exterior
- Roof:Shingle
- Year built:1999
- Building area:1,900 sq. ft.
- Lot area:56.28 Acres
- Lot Features:Cleared, Farm, Level, Wooded
- Architectural Style:Cape, Farmhouse
- Construction Materials:Frame
- Exterior Features:Balcony/Deck, Garden, Kennel, Porch, Stone Wall, Storage
- Foundation Description:Concrete Perimeter
Schools
- High school:Whs
- Middle school:Wms
- Elementary school:Westport Community Schools
Utilities
- Water:Private
- Sewer:Private Sewer
Finances and disclosures
- Price:$1,845,000
- Price per sq. ft.:$971.05
- Tax amount:$3,810 (2025)
Features and amenities
- Appliances:Dishwasher, Range, Refrigerator, Washer/Dryer
- Laundry features:Dryer Hookup - Electric, Electric Dryer Hookup, First Floor, Washer Hookup, Washer/Dryer
- Amenities:Closet, Lighting - Overhead, Open Floorplan
Parking
- Total parking spaces:6
- Parking description:Off Street, Unpaved
- Garage:Yes
New listings near 442 Horseneck Rd
- New
 $996,000Active3 beds 1 baths2,189 sq. ft.
1746E Drift Rd, Westport, MA 02790
MLS# 73552203Listed by: Bayshore's Capital and Real Estate, Inc. - New
 $2,675,000Active4 beds 3 baths3,650 sq. ft.
512 River Road, Westport, MA 02790
MLS# 73557303Listed by: www.HomeZu.com - New
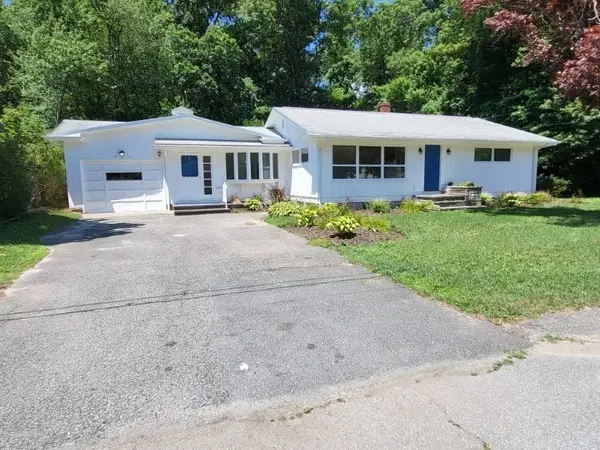 $556,000Active3 beds 1 baths1,472 sq. ft.
20 Faulkner St, Westport, MA 02790
MLS# 73556106Listed by: The Greene Realty Group - New
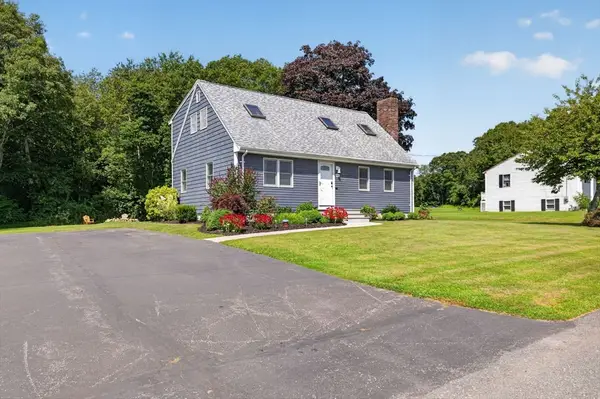 $599,000Active3 beds 2 baths1,512 sq. ft.
19 Majocka Dr, Westport, MA 02790
MLS# 73552432Listed by: Keller Williams South Watuppa - Open Sun, 2 to 3:30pmNew
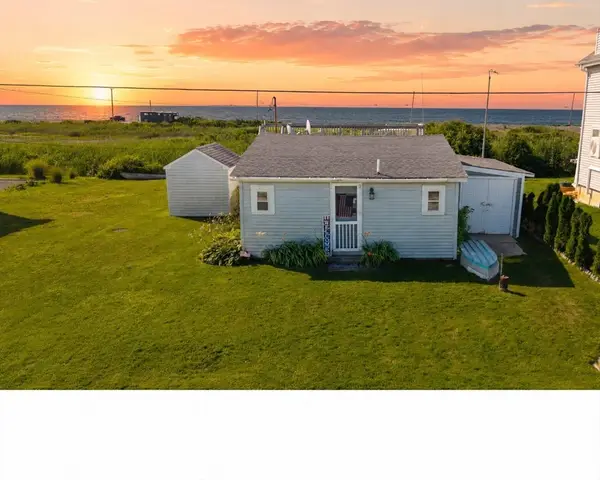 $475,000Active1 beds 1 baths980 sq. ft.
32 First St., Westport, MA 02790
MLS# 73555286Listed by: Safe Harbor Realty - New
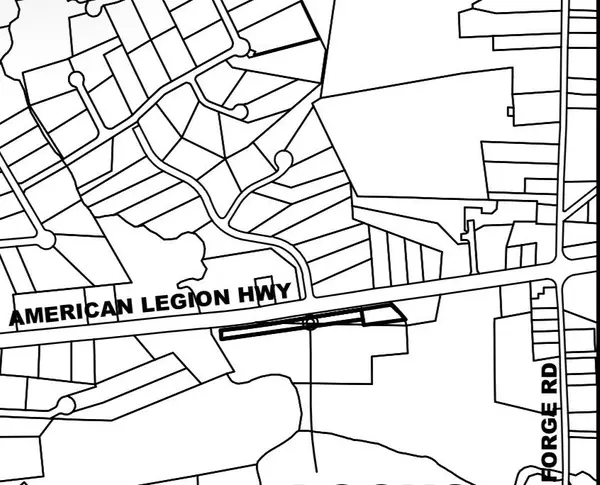 $299,999Active1.86 Acres
Lot 6A/6B American Legion Hwy, Westport, MA 02790
MLS# 73554695Listed by: Botelho Agency LLC  $550,000Active1.8 Acres
1455 Main Road, Westport, MA 02790
MLS# 73551566Listed by: Even Keel Realty, Inc.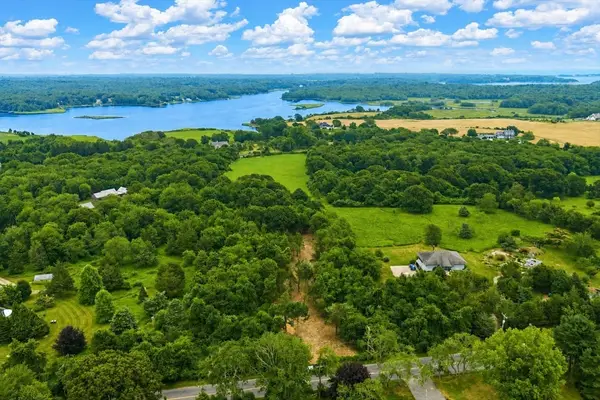 $649,000Active1.84 Acres
536 Horseneck Road, Dartmouth, MA 02748
MLS# 73551513Listed by: Coastal Realty $1,225,000Active3 beds 3 baths2,023 sq. ft.
1263 Drift Road, Westport, MA 02790
MLS# 73549422Listed by: Residential Properties Ltd. $519,900Active3 beds 1 baths1,092 sq. ft.
1229 American Legion Hwy, Westport, MA 02790
MLS# 73548659Listed by: Keller Williams South Watuppa


Protect your home and budget from life's surprises with an Assurant Home Warranty, backed by a partner that supports you through every step of homeownership. Explore Plans.
© 2023 - 2026 ERA Franchise Systems LLC. All rights reserved. ERA Franchise Systems LLC fully supports the principles of the Fair Housing Act and the Equal Opportunity Act. ERA, ERA Real Estate powered, and their respective logos are registered service marks of ERA Franchise Systems LLC. Each office is independently owned and operated.