
7 Stacy Ln, Westport, MA 02790
Local realty services provided by:ERA Key Realty Services
7 Stacy Ln,Westport, MA 02790
$1,425,000
- 4 Beds
- 4 Baths
- 3,572 sq. ft.
- Single family
- Active
Upcoming open houses
- Sat, Nov 2111:00 am - 12:30 pm
Listed by: james sabra, kathryn salmon
Office: equity real estate
MLS#:73603712
Source:MLSPIN
Price summary
- Price:$1,425,000
- Price per sq. ft.:$398.94
About this home
OPEN HOUSE SATURDAY, 11/21/26 - 11-12:30PM. Discover this beautifully appointed 4-bedroom, 3.5-bath home featuring an additional one-bedroom in-law setup, offering the perfect blend of elegance, comfort, and functionality. The kitchen showcases quartz countertops, custom cabinetry, stainless steel appliances, and a spacious center island, ideal for everyday living and entertaining. A welcoming living room with a fireplace creates a warm and inviting atmosphere, while the formal dining room provides an elegant setting for gatherings and special occasions. Gleaming hardwood floors add timeless appeal throughout. The spacious second-level primary suite offers two generous walk-in closets and a private full bathroom. The finished lower level features a versatile one-bedroom in-law setup, providing additional living space for extended family or multigenerational living. Step outside and enjoy the added convenience of an outdoor shower, and a fire pit, perfect for relaxing evenings and outdoor gatherings. Additional highlights include central air conditioning, a whole-house water filtration system, water softener, a shed, and a two-car garage. With its beautiful finishes, thoughtfully designed layout, and indoor and outdoor amenities, this exceptional property offers a wonderful combination of style, comfort, and versatility....
Contact an agent
Home facts
- Year built:2022
- Listing ID #:73603712
- Updated:November 21, 2026 at 12:37 PM
Rooms and interior
- Bedrooms:4
- Total bathrooms:4
- Full bathrooms:3
- Half bathrooms:1
- Rooms Total:7
- Flooring:Carpet, Flooring - Stone/Ceramic Tile, Flooring - Wall to Wall Carpet, Hardwood, Laminate, Tile
- Dining Description:Closet, Dining Area, Hardwood
- Bathrooms Description:Bathroom, Bathroom - Full, Bathroom - Tiled With Tub & Shower
- Kitchen Description:Countertops - Stone/Granite/Solid, Dining Area, Dishwasher, Flooring - Hardwood, Kitchen Island, Microwave, Open Floorplan, Range, Recessed Lighting, Refrigerator, Stainless Steel Appliances
- Basement Description:Finished, Full, Interior Entry, Walk-Out Access
- Living area:3,572 sq. ft.
Heating and cooling
- Cooling:Central Air
- Heating:Ductless, Forced Air, Propane
- Central air:Yes
Structure and exterior
- Roof:Shingle
- Year built:2022
- Building area:3,572 sq. ft.
- Lot area:1.38 Acres
- Lot Features:Cul-De-Sac, Wooded
- Architectural Style:Colonial
- Construction Materials:Frame
- Exterior Features:Deck - Composite, Patio, Storage
- Foundation Description:Concrete Perimeter
Utilities
- Water:Private
- Sewer:Private Sewer
Finances and disclosures
- Price:$1,425,000
- Price per sq. ft.:$398.94
- Tax amount:$5,486 (2026)
Features and amenities
- Appliances:Dishwasher, Dryer, Microwave, Range, Refrigerator, Washer
- Laundry features:Dryer, Dryer Hookup - Dual, Flooring - Laminate, Second Floor, Washer
- Amenities:Closet - Linen, Inlaw Apt., Open Floorplan
Parking
- Total parking spaces:8
- Parking description:Attached, Garage Faces Side, Off Street, Paved, Paved Drive
- Garage:Yes
- Garage spaces:2
New listings near 7 Stacy Ln
- New
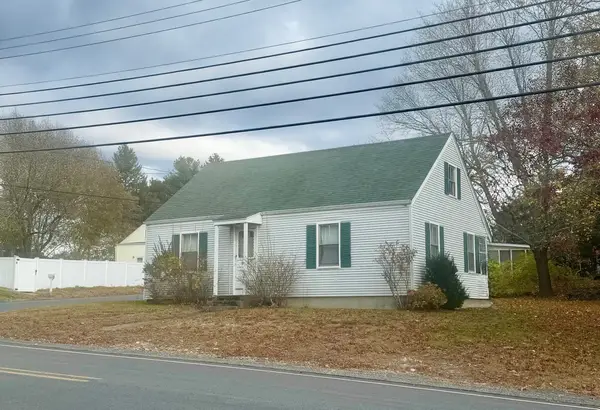 $150,000Active2 beds 1 baths1,224 sq. ft.
70 Gifford Rd, Westport, MA 02790
MLS# 73601509Listed by: Even Keel Realty, Inc. 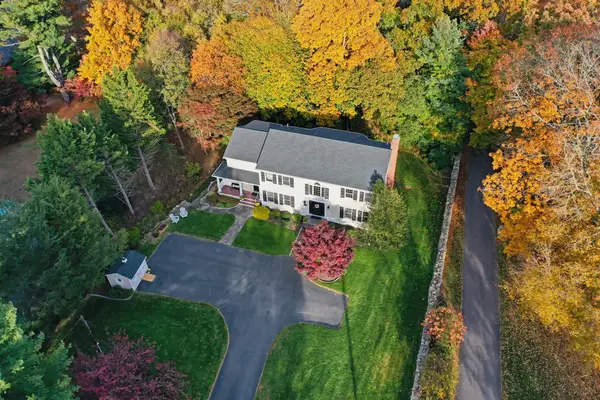 $1,500,000Active4 beds 3 baths3,195 sq. ft.
1284 Drift Rd, Westport, MA 02790
MLS# 73599118Listed by: Even Keel Realty, Inc.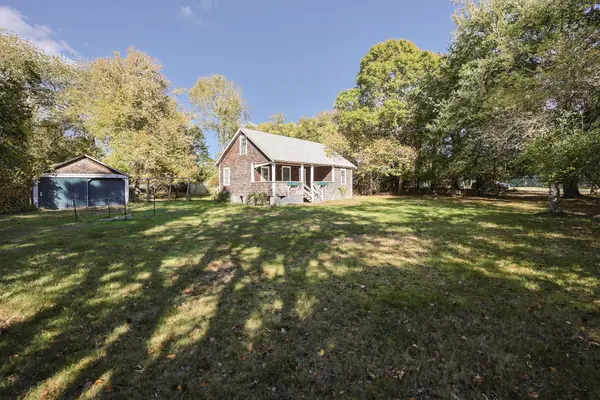 $850,000Active3 beds 1 baths834 sq. ft.
654 Old Harbor Rd, Westport, MA 02790
MLS# 73597799Listed by: Even Keel Realty, Inc.- Open Sat, 12 to 1:30pm
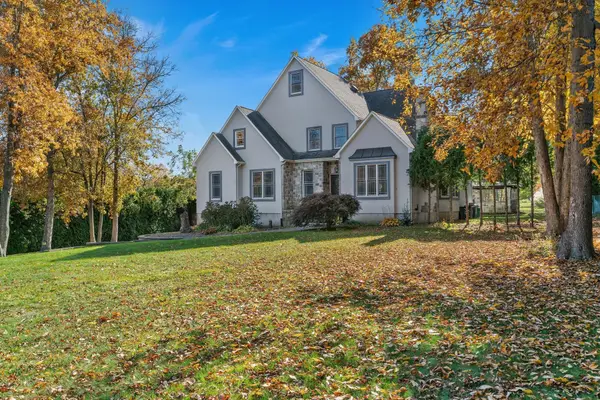 $1,075,000Active4 beds 3 baths4,655 sq. ft.
141 Charlotte White Rd Ext, Westport, MA 02790
MLS# 73597751Listed by: Century 21 Limitless 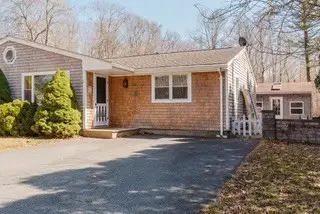 $335,900Active2 beds 1 baths832 sq. ft.
102 Robert St #102, Westport, MA 02790
MLS# 73597208Listed by: LPT Realty - Home & Key Group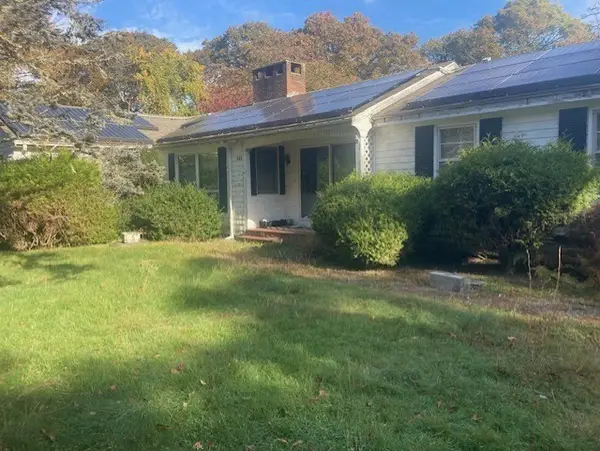 $960,000Active3 beds 2 baths1,514 sq. ft.
444 River Road, Westport, MA 02790
MLS# 73596470Listed by: Fathom Realty Group LLC- Open Sat, 11am to 12pm
 $749,000Active3 beds 2 baths1,862 sq. ft.
37 Bluebird Lane, Westport, MA 02790
MLS# 73595073Listed by: RE/MAX River's Edge  $589,900Active3 beds 1 baths1,200 sq. ft.
92 Benoit St, Westport, MA 02790
MLS# 73594864Listed by: Seaport Realty $799,900Active3 beds 2 baths2,288 sq. ft.
217-J Tickle Rd, Westport, MA 02790
MLS# 73593285Listed by: Keller Williams South Watuppa


Protect your home and budget from life's surprises with an Assurant Home Warranty, backed by a partner that supports you through every step of homeownership. Explore Plans.
© 2023 - 2026 ERA Franchise Systems LLC. All rights reserved. ERA Franchise Systems LLC fully supports the principles of the Fair Housing Act and the Equal Opportunity Act. ERA, ERA Real Estate powered, and their respective logos are registered service marks of ERA Franchise Systems LLC. Each office is independently owned and operated.