
129 Dover Road, Westwood, MA 02090
Local realty services provided by:Cohn & Company ERA Powered
129 Dover Road,Westwood, MA 02090
$1,349,900
- 4 Beds
- 3 Baths
- 2,572 sq. ft.
- Single family
- Active
Listed by: theresa m. david, alexis david
Office: gibson sotheby's international realty
MLS#:73522141
Source:MLSPIN
Price summary
- Price:$1,349,900
- Price per sq. ft.:$524.84
About this home
OPEN HOUSES: Thursday 4-6pm Saturday 12-2pm. Situated on expansive corner lot, this beautifully appointed four plus bedroom Colonial is where timeless charm meets modern living. Thoughtfully updated throughout, this home features an open floor plan, gleaming hardwood floors and two work from home offices! Come in from the covered porch into the foyer, with an office to the right, open to the spacious living room and dining room. Sun filled white kitchen with quartz counters, stainless appliances, bay window and built-in breakfast nook. Office/Den and full bath complete the first floor. Upstairs features high ceilings, stunning primary suite with cathedral ceiling bedroom, walk-in closet and gorgeous tiled private bath. Three additional spacious bedrooms, another updated bath and laundry. Professionally landscaped grounds, lush expansive side yard, ample parking and steps to Hale Reservation. Ready for you to move right in!
Contact an agent
Home facts
- Year built:1830
- Listing ID #:73522141
- Updated:July 04, 2026 at 10:39 AM
Rooms and interior
- Bedrooms:4
- Total bathrooms:3
- Full bathrooms:3
- Rooms Total:9
- Flooring:Flooring - Hardwood, Hardwood
- Dining Description:Hardwood, Open Floorplan
- Kitchen Description:Countertops - Upgraded, Dining Area, Dishwasher, Flooring - Hardwood, Range, Recessed Lighting, Refrigerator, Remodeled, Stainless Steel Appliances, Window(s) - Bay/Bow/Box
- Basement Description:Concrete, Interior Entry, Partial, Unfinished
- Living area:2,572 sq. ft.
Heating and cooling
- Cooling:2 Cooling Zones, Central Air
- Heating:Baseboard, Oil
- Central air:Yes
Structure and exterior
- Roof:Shingle
- Year built:1830
- Building area:2,572 sq. ft.
- Lot area:0.27 Acres
- Lot Features:Corner Lot, Level
- Architectural Style:Colonial
- Construction Materials:Frame
- Exterior Features:Patio, Porch
- Foundation Description:Stone
Schools
- High school:Whs
- Middle school:Thurston
- Elementary school:Pine Hill
Utilities
- Water:Public
- Sewer:Public Sewer
Finances and disclosures
- Price:$1,349,900
- Price per sq. ft.:$524.84
- Tax amount:$13,815 (2026)
Features and amenities
- Appliances:Dishwasher, Range, Refrigerator
- Laundry features:Flooring - Stone/Ceramic Tile, Second Floor
Parking
- Total parking spaces:6
- Parking description:Off Street
New listings near 129 Dover Road
- New
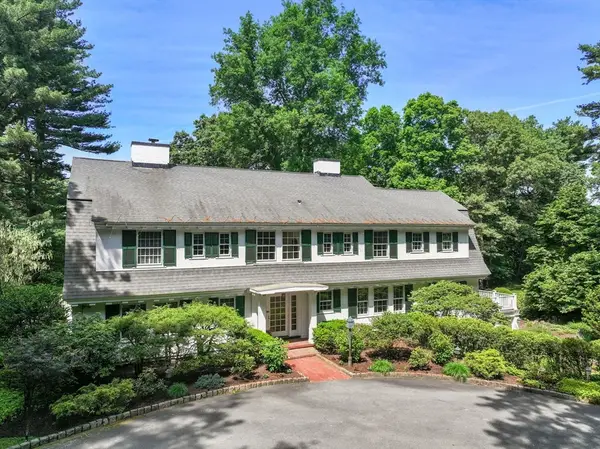 $4,000,000Active5 beds 4 baths5,090 sq. ft.
157 Grove Street, Westwood, MA 02090
MLS# 73542491Listed by: Compass - New
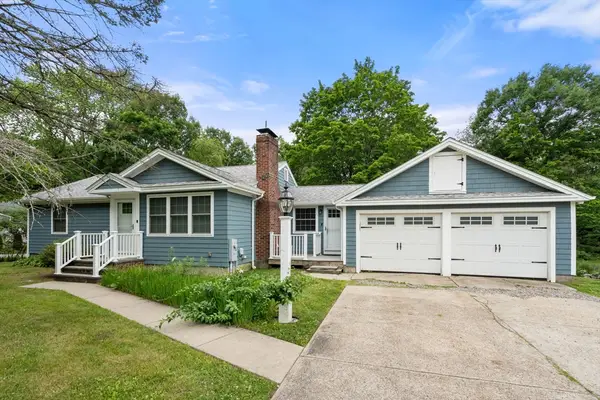 $995,000Active4 beds 2 baths2,538 sq. ft.
123 Oak Street, Westwood, MA 02090
MLS# 73540723Listed by: Coldwell Banker Realty - Westwood - New
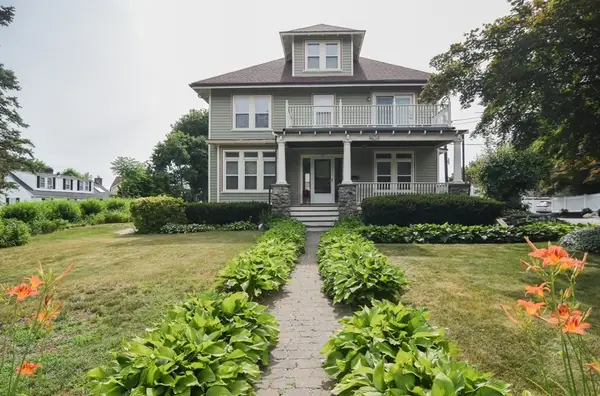 $1,350,000Active5 beds 3 baths2,950 sq. ft.
76 Washington St, Westwood, MA 02090
MLS# 73540144Listed by: William Raveis R.E. & Home Services 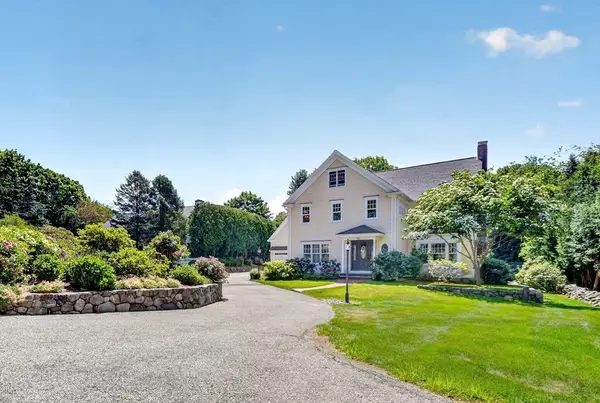 $2,850,000Active5 beds 5 baths5,890 sq. ft.
10 Rockmeadow Road, Westwood, MA 02090
MLS# 73537258Listed by: Shea Realty Group $4,495,000Active6 beds 7 baths8,827 sq. ft.
20 Longmeadow Drive, Westwood, MA 02090
MLS# 73535655Listed by: Media Realty Group Inc.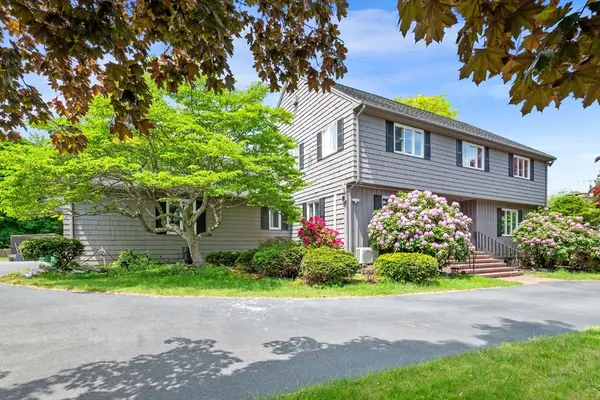 $1,688,000Active4 beds 4 baths3,048 sq. ft.
58 Weatherbee Dr, Westwood, MA 02090
MLS# 73534781Listed by: Keller Williams Realty Evolution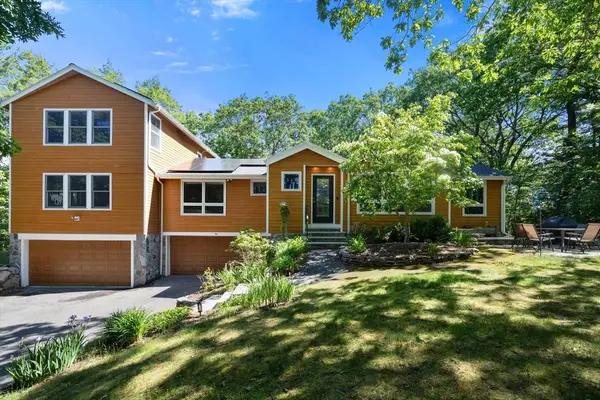 $1,399,000Active5 beds 5 baths2,920 sq. ft.
94 Mayfair Dr, Westwood, MA 02090
MLS# 73534418Listed by: Coldwell Banker Realty - Westwood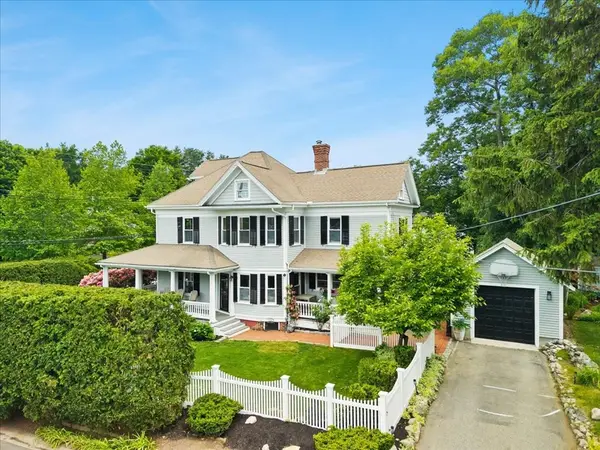 $1,399,000Active4 beds 3 baths2,740 sq. ft.
202 Washington Street, Westwood, MA 02090
MLS# 73532366Listed by: Biddlee RE Inc $899,900Active3 beds 2 baths2,016 sq. ft.
43 Deerfield Ave, Westwood, MA 02090
MLS# 73530559Listed by: Coldwell Banker Realty - Westwood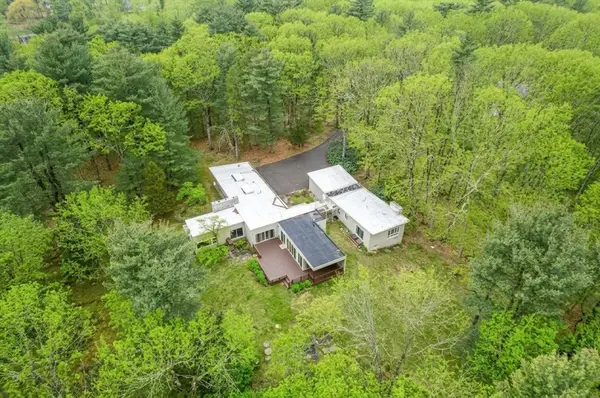 $2,250,000Active5 beds 5 baths4,387 sq. ft.
583 Gay St, Westwood, MA 02090
MLS# 73529165Listed by: Compass


Protect your home and budget from life's surprises with an Assurant Home Warranty, backed by a partner that supports you through every step of homeownership. Explore Plans.
© 2023 - 2026 ERA Franchise Systems LLC. All rights reserved. ERA Franchise Systems LLC fully supports the principles of the Fair Housing Act and the Equal Opportunity Act. ERA, ERA Real Estate powered, and their respective logos are registered service marks of ERA Franchise Systems LLC. Each office is independently owned and operated.