
81 Alder Rd, Westwood, MA 02090
Local realty services provided by:ERA Key Realty Services
Upcoming open houses
- Sun, Sep 1312:00 pm - 01:30 pm
Listed by: the jowdy group
Office: re/max distinct advantage
MLS#:73575962
Source:MLSPIN
Price summary
- Price:$1,149,000
- Price per sq. ft.:$512.95
About this home
Ideally located on a serene Tree street within walking distance of Martha Jones School, this inviting split-level 4 bedroom, 2.5 bath home combines a thoughtful layout, bright living spaces, and easy indoor-outdoor living. A welcoming portico with brick walkway introduces the home, while mature landscaping and a two-car garage add to its curb appeal and everyday convenience.The main level features beautiful hardwood floors throughout and an open, airy floor plan designed for both comfortable living and entertaining. The fireplaced living room features a picture window and offers a built-in bookcase. The space flows seamlessly into the eat-in kitchen, where dark cherry cabinetry, granite countertops, stainless-steel appliances, and a breakfast bar create a warm and functional gathering space. The adjacent dining room is surrounded by windows, filling the space with natural light and providing direct access to the outdoor patio, perfect for extending gatherings outside. Two generous bedrooms share a well-appointed hall bathroom with a double vanity, while the expanded primary suite offers exceptional space and privacy with two closets and a beautifully appointed ensuite featuring a riverstone shower. The lower level adds even greater versatility, featuring a 4th bedroom or can easily adapt to a perfect space for a home office, fitness studio or hobby room. A family room with a second fireplace and wet bar set the space for movie nights, game days, or relaxed entertaining. A convenient mudroom off the garage includes a cedar closet, double coat closet, and half bath. Beyond the utility/laundry room, a separate workshop offers additional storage and workspace along with exterior access to the yard. Outside, the patio provides a natural extension of the living space, with convenient access from both the home and the two-car garage. Mature landscaping on a level wooded lot and an irrigation system complete the property, creating a beautifully established setting.Thoughtfully designed, wonderfully versatile, home offers the space, light, and flexibility to fit the way you live. Take the virtual tour and envision the potential this home offers!...
Contact an agent
Home facts
- Year built:1963
- Listing ID #:73575962
- Updated:September 13, 2026 at 11:07 AM
Rooms and interior
- Bedrooms:4
- Total bathrooms:3
- Full bathrooms:2
- Half bathrooms:1
- Rooms Total:9
- Flooring:Flooring - Stone/Ceramic Tile, Flooring - Vinyl, Hardwood, Tile, Vinyl
- Dining Description:Beamed Ceilings, Exterior Access, French Doors, Overhead, Stone/Ceramic Tile
- Bathrooms Description:Bathroom - Half
- Kitchen Description:Breakfast Bar / Nook, Cabinets - Upgraded, Countertops - Stone/Granite/Solid, Countertops - Upgraded, Dishwasher, Disposal, Flooring - Stone/Ceramic Tile, Gas Stove, Lighting - Overhead, Lighting - Pendant, Open Floorplan, Range, Range Hood, Recessed Lighting, Refrigerator, Stainless Steel Appliances
- Basement Description:Full, Garage Access, Interior Entry, Partially Finished, Walk-Out Access
- Living area:2,240 sq. ft.
Heating and cooling
- Cooling:Central Air
- Heating:Baseboard, Natural Gas
- Central air:Yes
Structure and exterior
- Roof:Shingle
- Year built:1963
- Building area:2,240 sq. ft.
- Lot area:0.92 Acres
- Lot Features:Cleared, Level, Wooded
- Architectural Style:Raised Ranch
- Construction Materials:Frame
- Exterior Features:Covered, Decorative Lighting, Patio, Professional Landscaping, Rain Gutters, Stone Wall
- Foundation Description:Concrete Perimeter
Schools
- High school:Westwood
- Middle school:Thurston
- Elementary school:Martha Jones
Utilities
- Water:Public
- Sewer:Public Sewer
Finances and disclosures
- Price:$1,149,000
- Price per sq. ft.:$512.95
- Tax amount:$13,896 (2026)
Features and amenities
- Appliances:Dishwasher, Disposal, Range, Range Hood, Refrigerator, Washer
- Laundry features:Gas Dryer Hookup, In Basement, Lighting - Overhead, Washer, Washer Hookup
- Amenities:Cedar Closet(s), Closet, Entrance Foyer, Lighting - Overhead
Parking
- Total parking spaces:4
- Parking description:Off Street, Paved, Paved Drive, Under
- Garage:Yes
- Garage spaces:2
New listings near 81 Alder Rd
- New
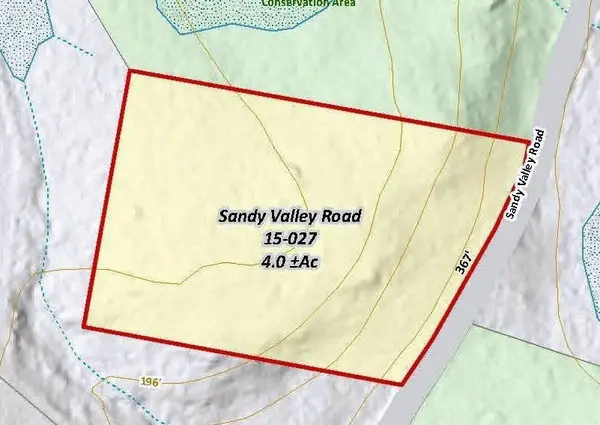 $1,395,000Active4 Acres
385 Sandy Valley, Westwood, MA 02090
MLS# 73576367Listed by: LandVest, Inc. - Open Sun, 12 to 2pmNew
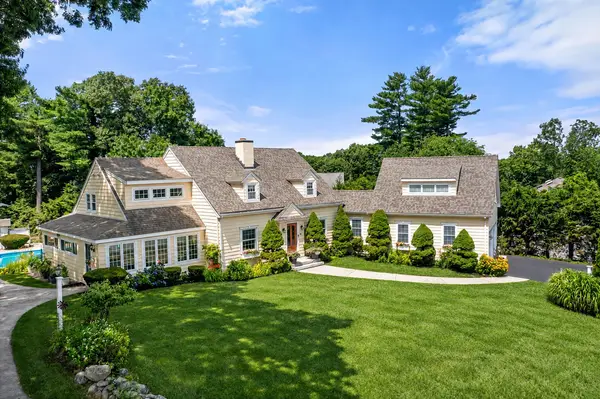 $1,599,900Active3 beds 3 baths2,804 sq. ft.
85 Canton Terrace, Westwood, MA 02090
MLS# 73574636Listed by: Gibson Sotheby's International Realty - Open Sun, 12 to 1:30pmNew
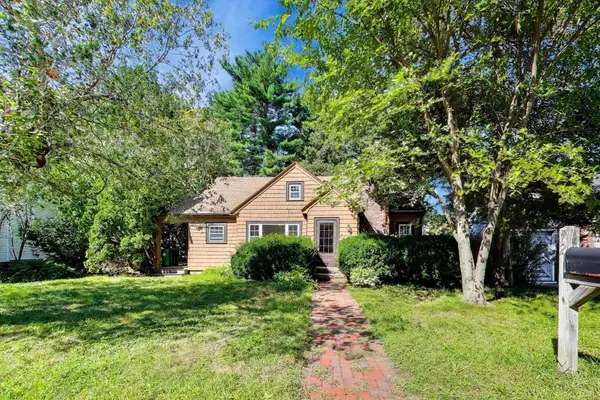 $975,000Active4 beds 2 baths1,680 sq. ft.
72 Sexton Ave, Westwood, MA 02090
MLS# 73574358Listed by: Coldwell Banker Realty - Westwood - Open Sun, 12 to 2pmNew
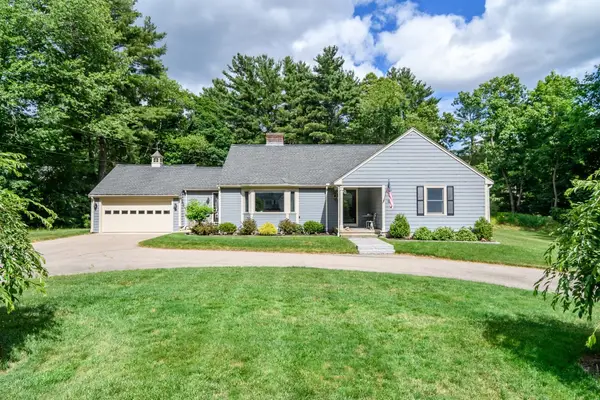 $1,249,000Active2 beds 2 baths1,705 sq. ft.
61 Cedar Lane, Westwood, MA 02090
MLS# 73574380Listed by: Coldwell Banker Realty - Wellesley - New
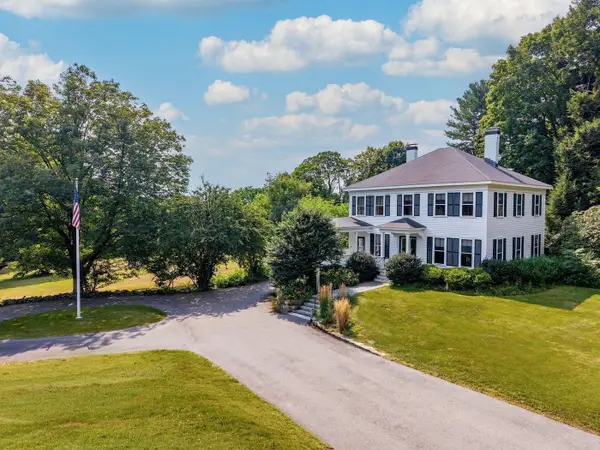 $3,600,000Active7 beds 5 baths4,241 sq. ft.
272 Fox Hill St, Westwood, MA 02090
MLS# 73573909Listed by: LandVest, Inc. - Open Sun, 12 to 2pmNew
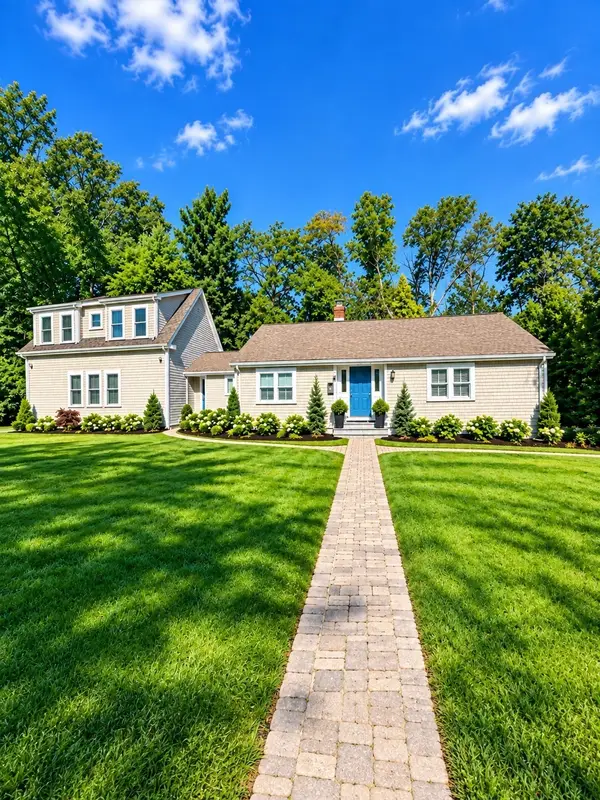 $1,699,000Active4 beds 5 baths4,781 sq. ft.
109 Country Ln, Westwood, MA 02090
MLS# 73572921Listed by: Compass - Open Sun, 12 to 2pmNew
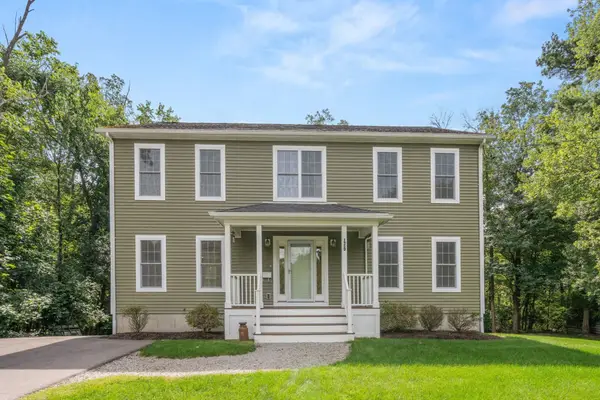 $1,295,000Active4 beds 3 baths2,464 sq. ft.
175 Colburn Street, Westwood, MA 02090
MLS# 73572685Listed by: Coldwell Banker Realty - Westwood - New
 $1,225,000Active3 beds 3 baths2,863 sq. ft.
56 Country Ln, Westwood, MA 02090
MLS# 73571650Listed by: Coldwell Banker Realty - Wellesley  $1,599,000Active4 beds 4 baths4,568 sq. ft.
25 Clearwater Dr, Westwood, MA 02090
MLS# 73569091Listed by: Keller Williams Elite


Protect your home and budget from life's surprises with an Assurant Home Warranty, backed by a partner that supports you through every step of homeownership. Explore Plans.
© 2023 - 2026 ERA Franchise Systems LLC. All rights reserved. ERA Franchise Systems LLC fully supports the principles of the Fair Housing Act and the Equal Opportunity Act. ERA, ERA Real Estate powered, and their respective logos are registered service marks of ERA Franchise Systems LLC. Each office is independently owned and operated.