
474 Front St, Weymouth, MA 02188
Local realty services provided by:ERA Millennium Real Estate
474 Front St,Weymouth, MA 02188
$1,199,000
- 3 Beds
- 2 Baths
- 2,528 sq. ft.
- Single family
- Active
Upcoming open houses
- Sun, Nov 2212:00 pm - 02:00 pm
Listed by: christine sheridan
Office: irasia realty, inc.
MLS#:73602366
Source:MLSPIN
Price summary
- Price:$1,199,000
- Price per sq. ft.:$474.29
About this home
Opportunity to own this stunning unique custom home! Open floor plan with wood burning fireplace, cathedral ceilings, skylights, and wood beams. Completely remodeled in 2025. Brand new 7" natural white oak hardwood floors throughout. Good sized bedrooms all with large closets. Main bedroom with private ensuite bath. Private landscaped yard, second access to house from Henderson Drive (boat, camper, business trucks, etc) with rear access to oversized 3 car garage. Solar panels are paid for. Brand new furnace. Central A/C. Close to highway, Route 3, shopping, restaurants, commuter train, hospital. Circular driveway with plenty of parking. Lots of space for expansion! Open House Saturday 11/21 & Sunday 11/22 12-2pm.
Contact an agent
Home facts
- Year built:1984
- Listing ID #:73602366
- Updated:November 21, 2026 at 12:37 PM
Rooms and interior
- Bedrooms:3
- Total bathrooms:2
- Full bathrooms:2
- Rooms Total:7
- Flooring:Hardwood
- Kitchen Description:Dishwasher, Disposal, Microwave, Range, Refrigerator
- Basement Description:Full, Interior Entry, Unfinished
- Living area:2,528 sq. ft.
Heating and cooling
- Cooling:Central Air
- Heating:Forced Air, Oil
- Central air:Yes
Structure and exterior
- Roof:Shingle
- Year built:1984
- Building area:2,528 sq. ft.
- Lot area:0.66 Acres
- Lot Features:Level, Wooded
- Architectural Style:Contemporary
- Construction Materials:Frame
- Exterior Features:Balcony, Deck, Storage
- Foundation Description:Concrete Perimeter
Utilities
- Water:Public
- Sewer:Public Sewer
Finances and disclosures
- Price:$1,199,000
- Price per sq. ft.:$474.29
- Tax amount:$8,711 (2026)
Features and amenities
- Appliances:Dishwasher, Disposal, Dryer, Microwave, Range, Refrigerator, Washer
- Laundry features:Dryer, First Floor, Laundry Chute, Washer, Washer Hookup
Parking
- Total parking spaces:11
- Parking description:Attached, Off Street, Paved Drive
- Garage:Yes
- Garage spaces:3
New listings near 474 Front St
- New
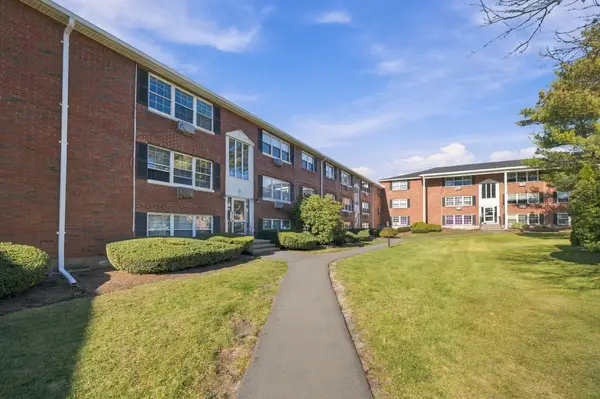 $194,900Active1 beds 1 baths495 sq. ft.
8 Tara Drive #2, Weymouth, MA 02188
MLS# 73604321Listed by: Smith and Oak Real Estate Co. - Open Sun, 12 to 2pmNew
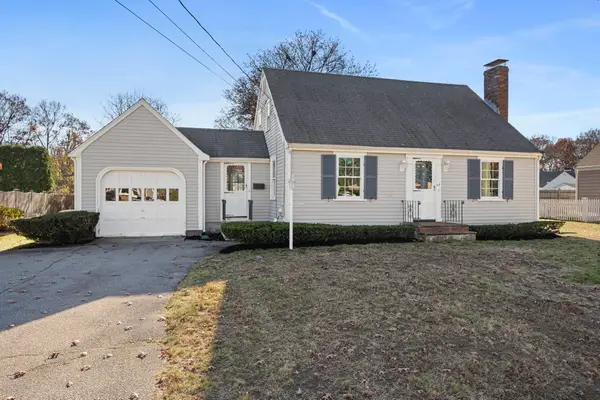 $585,000Active3 beds 2 baths1,481 sq. ft.
55 Worthen Ave, Weymouth, MA 02188
MLS# 73603883Listed by: William Raveis R.E. & Home Services - Open Sun, 1 to 3pmNew
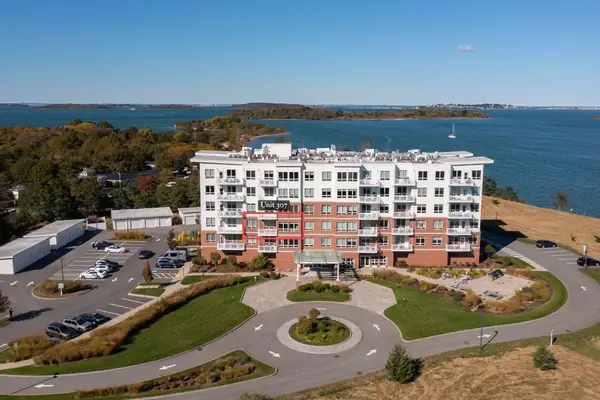 $829,000Active2 beds 2 baths1,193 sq. ft.
130 Broad Reach #307, Weymouth, MA 02191
MLS# 73603134Listed by: Coldwell Banker Realty - Hingham - New
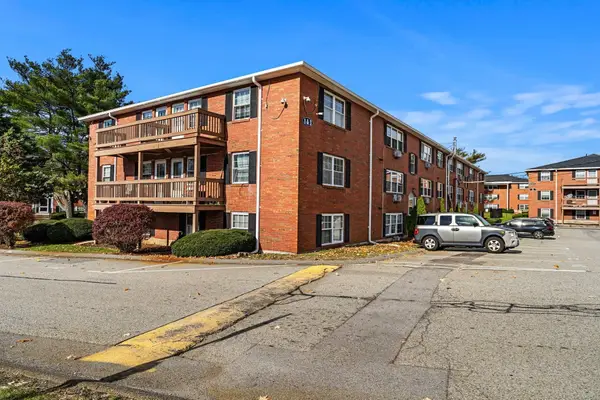 $265,000Active2 beds 1 baths947 sq. ft.
1 Tara Dr #12, Weymouth, MA 02188
MLS# 73601152Listed by: Access  $499,900Active3 beds 1 baths1,024 sq. ft.
349 Essex St, Weymouth, MA 02188
MLS# 73599644Listed by: Tullish & Clancy $699,000Active3 beds 2 baths1,500 sq. ft.
25 Dixon Park Rd, Weymouth, MA 02188
MLS# 73599489Listed by: Reliant Real Estate, Inc.- Open Sun, 3 to 4:30pm
 $1,199,999Active6 beds 3 baths2,476 sq. ft.
68 Spring St, Weymouth, MA 02188
MLS# 73597827Listed by: Century 21 Professionals  $285,000Active2 beds 1 baths947 sq. ft.
6 Tara Dr #9, Weymouth, MA 02188
MLS# 73597764Listed by: NextGen Realty, Inc. $689,000Active3 beds 2 baths1,441 sq. ft.
232 Summer Street, Weymouth, MA 02188
MLS# 73597626Listed by: The Johnson Group


Protect your home and budget from life's surprises with an Assurant Home Warranty, backed by a partner that supports you through every step of homeownership. Explore Plans.
© 2023 - 2026 ERA Franchise Systems LLC. All rights reserved. ERA Franchise Systems LLC fully supports the principles of the Fair Housing Act and the Equal Opportunity Act. ERA, ERA Real Estate powered, and their respective logos are registered service marks of ERA Franchise Systems LLC. Each office is independently owned and operated.