
83 Long Plain Rd, Whately, MA 01373
Local realty services provided by:ERA Hart Sargis-Breen Real Estate
83 Long Plain Rd,Whately, MA 01373
$745,000
- 3 Beds
- 4 Baths
- 3,193 sq. ft.
- Single family
- Active
Listed by: rachel simpson
Office: 5 college realtors® northampton
MLS#:73570582
Source:MLSPIN
Price summary
- Price:$745,000
- Price per sq. ft.:$233.32
About this home
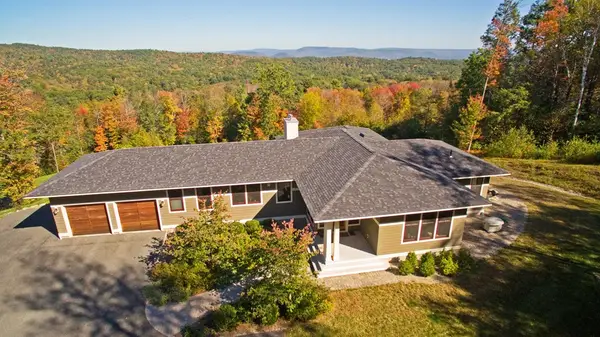
Set back from the road on a beautifully landscaped lot, this contemporary ranch offers space, comfort, and thoughtful updates throughout. The main level features two generous bedrooms, each with an en-suite full bath and private access to a patio or deck, plus a third, smaller bedroom ideal for a home office or guest space. Hardwood floors and high ceilings run throughout, and ample windows offer lovely views of the natural landscape and in-ground pool. Two additional full baths — one on the main level and one in the partially finished basement — round out the home's four total bathrooms The kitchen is a standout, with a granite-topped island, pantry closet, and gas stove, opening seamlessly to both the living room (with fireplace) and the sun-filled dining room. Just off the dining room, the oversized den with some built-in bookshelves offers plenty of space for a library, recreation room, or whatever you decide. Peace of mind is yours with a three-year-old Viessmann propane heating system, central air, two newer mini-splits, a whole-house Generac generator, and a new pool liner (2025). A screened-in porch/pool room plus a covered walkway connecting the main house to the garage make indoor-outdoor living effortless. The partially finished basement includes a Bosch washer and dryer and ample storage — a great bonus space that's ready for your personal touch. Outside, the backyard patio, deck, and pool create a true private oasis....
Contact an agent
Home facts
- Year built:1974
- Listing ID #:73570582
- Updated:October 24, 2026 at 11:28 AM
Rooms and interior
- Bedrooms:3
- Total bathrooms:4
- Full bathrooms:4
- Rooms Total:8
- Flooring:Carpet, Flooring - Hardwood, Flooring - Wall to Wall Carpet, Hardwood, Tile
- Dining Description:Hardwood
- Bathrooms Description:Bathroom, Bathroom - With Shower Stall
- Kitchen Description:Countertops - Stone/Granite/Solid, Dishwasher, Flooring - Hardwood, Gas Stove, Kitchen Island, Lighting - Pendant, Range, Refrigerator
- Basement Description:Bulkhead, Concrete, Full, Interior Entry, Partially Finished
- Living area:3,193 sq. ft.
Heating and cooling
- Cooling:Air Source Heat Pumps (ASHP), Central Air
- Heating:Air Source Heat Pumps (ASHP), Baseboard, Propane
- Central air:Yes
Structure and exterior
- Roof:Shingle
- Year built:1974
- Building area:3,193 sq. ft.
- Lot area:0.6 Acres
- Lot Features:Level, Underground Storage Tank
- Architectural Style:Contemporary
- Construction Materials:Frame
- Exterior Features:Deck, Patio, Professional Landscaping, Rain Gutters, Screened, Sprinkler System
- Foundation Description:Concrete Perimeter
Utilities
- Water:Public
- Sewer:Inspection Required For Sale
Finances and disclosures
- Price:$745,000
- Price per sq. ft.:$233.32
- Tax amount:$7,727 (2026)
Features and amenities
- Appliances:Dishwasher, Dryer, Range, Refrigerator, Washer
- Laundry features:Dryer, Electric Dryer Hookup, In Basement, Washer, Washer Hookup
- Amenities:Ceiling Fan(s), Central Vacuum, Closet, Finish - Sheetrock, Internet Available - Broadband
- Pool features:In Ground, Private Pool
Parking
- Total parking spaces:8
- Parking description:Attached, Garage Door Opener, Off Street, Paved Drive
- Garage:Yes
- Garage spaces:2
New listings near 83 Long Plain Rd
 $1,400,000Active4 beds 3 baths4,320 sq. ft.
103 Webber Road, Whately, MA 01093
MLS# 73582602Listed by: The Murphys REALTORS®, Inc. $59,900Active0.92 Acres
0 Chestnut Plain Rd (ws), Whately, MA 01093
MLS# 73567432Listed by: Coldwell Banker Community REALTORS® $69,000Active3 Acres
0 Haydenville Rd (ws), Whately, MA 01093
MLS# 73564451Listed by: Ashton Realty Group Inc.


Protect your home and budget from life's surprises with an Assurant Home Warranty, backed by a partner that supports you through every step of homeownership. Explore Plans.
© 2023 - 2026 ERA Franchise Systems LLC. All rights reserved. ERA Franchise Systems LLC fully supports the principles of the Fair Housing Act and the Equal Opportunity Act. ERA, ERA Real Estate powered, and their respective logos are registered service marks of ERA Franchise Systems LLC. Each office is independently owned and operated.