
97 Plymouth Ave, White Island Shores, MA 02538
Local realty services provided by:ERA Key Realty Services
97 Plymouth Ave,Wareham, MA 02538
$429,999
- 3 Beds
- 1 Baths
- 960 sq. ft.
- Single family
- Active
Listed by: kade phillips
Office: re/max legacy
MLS#:73561547
Source:MLSPIN
Price summary
- Price:$429,999
- Price per sq. ft.:$447.92
About this home
Welcome to 97 Plymouth Ave in Wareham! This beautifully remodeled 3-bedroom ranch offers easy single-level living in a convenient location. Completely refreshed and move-in ready, the home features updated finishes throughout, creating a clean and modern feel while maintaining a comfortable, functional layout. A brand-new septic system adds even more value and peace of mind for the next owner. Conveniently located near local amenities, shopping, dining, beaches, and major routes, this property is an excellent opportunity for first-time buyers, downsizers, or anyone looking for a turnkey home. Nothing to do but move in and enjoy!
Contact an agent
Home facts
- Year built:1965
- Listing ID #:73561547
- Updated:September 28, 2026 at 12:21 PM
Rooms and interior
- Bedrooms:3
- Total bathrooms:1
- Full bathrooms:1
- Rooms Total:7
- Dining Description:Overhead, Vinyl, Window(s) - Bay/Bow/Box
- Kitchen Description:Countertops - Stone/Granite/Solid, Dining Area, Dishwasher, Open Floorplan, Range, Range Hood, Refrigerator, Stainless Steel Appliances, Window(s) - Picture
- Basement Description:Full
- Living area:960 sq. ft.
Heating and cooling
- Heating:Baseboard, Natural Gas
Structure and exterior
- Roof:Shingle
- Year built:1965
- Building area:960 sq. ft.
- Lot area:0.14 Acres
- Lot Features:Corner Lot
- Architectural Style:Ranch
- Exterior Features:Storage
- Foundation Description:Block
Utilities
- Water:Public
- Sewer:Private Sewer
Finances and disclosures
- Price:$429,999
- Price per sq. ft.:$447.92
- Tax amount:$2,863 (2026)
Features and amenities
- Appliances:Dishwasher, Range, Range Hood, Refrigerator
- Laundry features:First Floor, Flooring - Vinyl, Lighting - Overhead, Main Level, Window(s) - Picture
Parking
- Total parking spaces:3
New listings near 97 Plymouth Ave
- New
 $460,000Active2 beds 2 baths884 sq. ft.
10 Shangri La Blvd, Wareham, MA 02538
MLS# 73582423Listed by: RE/MAX Impact  $569,000Active3 beds 2 baths1,352 sq. ft.
22 Morrison St, Wareham, MA 02538
MLS# 73577738Listed by: High Pointe Properties $490,000Active2 beds 1 baths1,200 sq. ft.
111 Wareham Lake Shore Dr, Wareham, MA 02571
MLS# 73570862Listed by: LPT Realty, LLC- Open Sat, 11am to 1pm
 $534,900Active3 beds 2 baths1,306 sq. ft.
108 Wareham Lake Shore Dr, Wareham, MA 02538
MLS# 73568206Listed by: Conway - Wareham 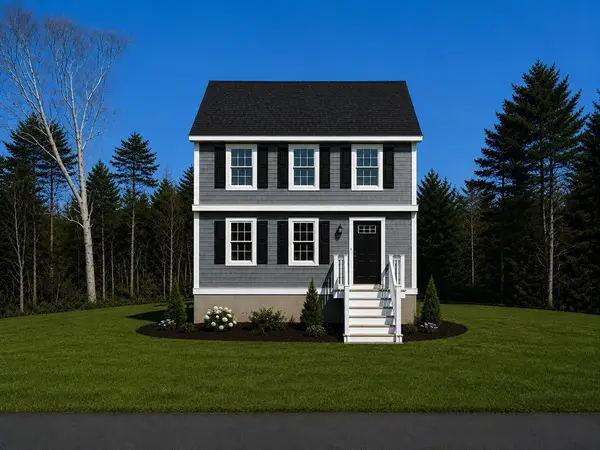 $589,000Active3 beds 2 baths1,391 sq. ft.
45 Blissful Lane, Wareham, MA 02538
MLS# 73562409Listed by: Anchor Realty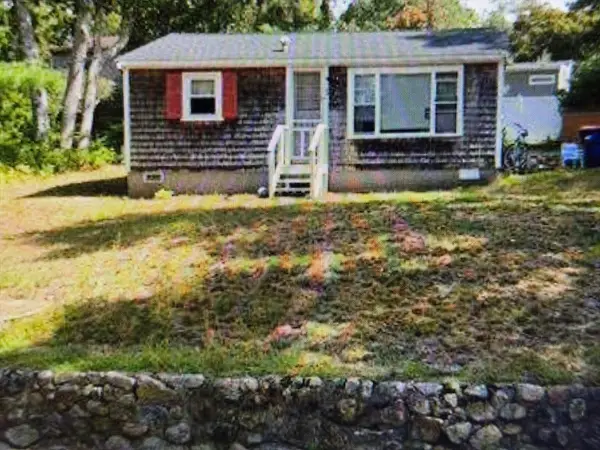 $369,900Active2 beds 1 baths560 sq. ft.
1,3 &5 Blissful Lane, Wareham, MA 02538
MLS# 73544526Listed by: Prisco's Five Star Real Estate


Protect your home and budget from life's surprises with an Assurant Home Warranty, backed by a partner that supports you through every step of homeownership. Explore Plans.
© 2023 - 2026 ERA Franchise Systems LLC. All rights reserved. ERA Franchise Systems LLC fully supports the principles of the Fair Housing Act and the Equal Opportunity Act. ERA, ERA Real Estate powered, and their respective logos are registered service marks of ERA Franchise Systems LLC. Each office is independently owned and operated.