
132 Tipperary Dr, Whitinsville, MA 01588
Local realty services provided by:ERA Millennium Real Estate
132 Tipperary Dr,Northbridge, MA 01588
$750,000
- 4 Beds
- 4 Baths
- - sq. ft.
- Single family
- Sold
Listed by: mellisa senosk
Office: century 21 custom home realty
MLS#:73542431
Source:MLSPIN
Sorry, we are unable to map this address
Price summary
- Price:$750,000
About this home
Welcome to this stunning Colonial nestled near the end of a cul-de-sac in the highly desirable Clover Hill Estates. This beautifully maintained home offers 4 spacious bedrooms, 3.5 bathrooms, and an ideal layout for both everyday living and entertaining. The updated kitchen features new appliances and flows seamlessly into the main living areas. Fresh paint throughout and a new roof provide peace of mind and a move-in-ready experience. The finished lower level adds exceptional living space with a custom bar area, making it the perfect spot for entertaining, a game room, or a home theater. Step outside to your own private backyard oasis featuring a sparkling inground pool with a new liner, new paver surround, and an inviting cabana—ideal for summer gatherings and relaxing weekends.
Contact an agent
Home facts
- Year built:1998
- Listing ID #:73542431
- Updated:August 29, 2026 at 07:03 AM
Rooms and interior
- Bedrooms:4
- Total bathrooms:4
- Full bathrooms:3
- Half bathrooms:1
- Rooms Total:7
- Flooring:Carpet, Tile, Vinyl, Wood
- Dining Description:Hardwood
- Kitchen Description:Bathroom - Half, Closet, Countertops - Stone/Granite/Solid, Dishwasher, Exterior Access, French Doors, Kitchen Island, Microwave, Range, Refrigerator, Stainless Steel Appliances
- Basement Description:Bulkhead, Concrete, Finished, Interior Entry
Heating and cooling
- Cooling:1 Cooling Zone, Ductless
- Heating:Baseboard, Ductless, Oil
Structure and exterior
- Roof:Shingle
- Year built:1998
- Lot Features:Cul-De-Sac, Level
- Architectural Style:Colonial
- Construction Materials:Frame
- Exterior Features:Deck, Garden, Professional Landscaping, Rain Gutters, Sprinkler System, Storage
- Foundation Description:Concrete Perimeter
Utilities
- Water:Public
- Sewer:Public Sewer
Finances and disclosures
- Price:$750,000
- Tax amount:$7,998 (2026)
Features and amenities
- Appliances:Dishwasher, Dryer, Microwave, Range, Refrigerator, Washer
- Laundry features:Dryer, Electric Dryer Hookup, First Floor, Washer, Washer Hookup
- Pool features:In Ground, Private Pool
Parking
- Total parking spaces:8
- Parking description:Attached, Garage Door Opener, Garage Faces Side, Off Street, Paved Drive, Storage
- Garage:Yes
- Garage spaces:2
New listings near 132 Tipperary Dr
- New
 $165,000Active3 beds 2 baths1,868 sq. ft.
107 Church St #1, Northbridge, MA 01588
MLS# 73567676Listed by: Century 21 Custom Home Realty - New
 $165,000Active-- beds 1 baths504 sq. ft.
111 Church St #3, Northbridge, MA 01588
MLS# 73567677Listed by: Century 21 Custom Home Realty - New
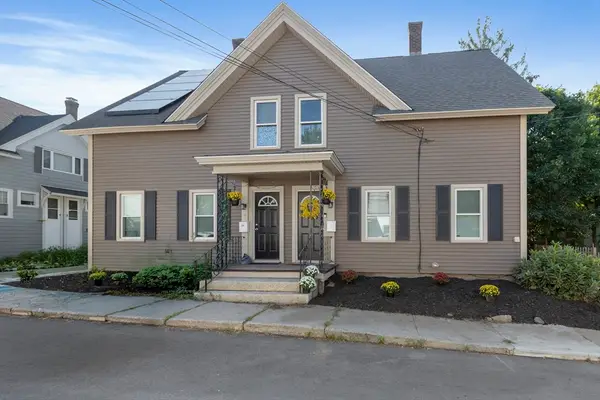 $339,999Active4 beds 1 baths1,444 sq. ft.
3 Oak Street #3, Northbridge, MA 01588
MLS# 73566499Listed by: Lindsey Sarah Realty Group 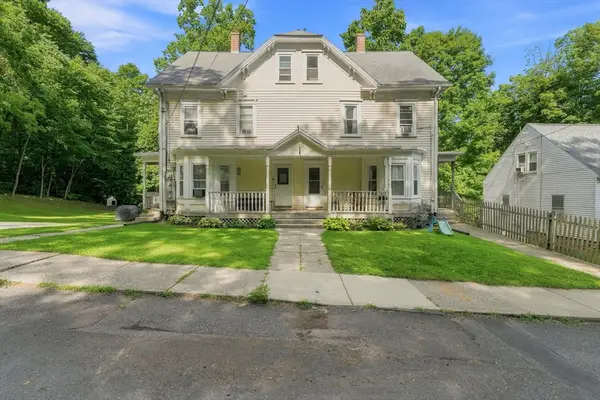 $645,000Active11 beds 3 baths3,912 sq. ft.
42-44 Pine St, Northbridge, MA 01588
MLS# 73564668Listed by: Premeer Real Estate Inc.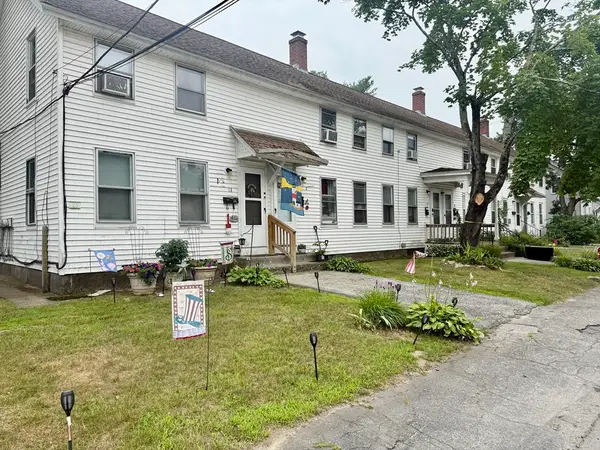 $985,000Active12 beds 6 baths4,493 sq. ft.
13-23 B St, Northbridge, MA 01588
MLS# 73552256Listed by: The Neighborhood Realty Group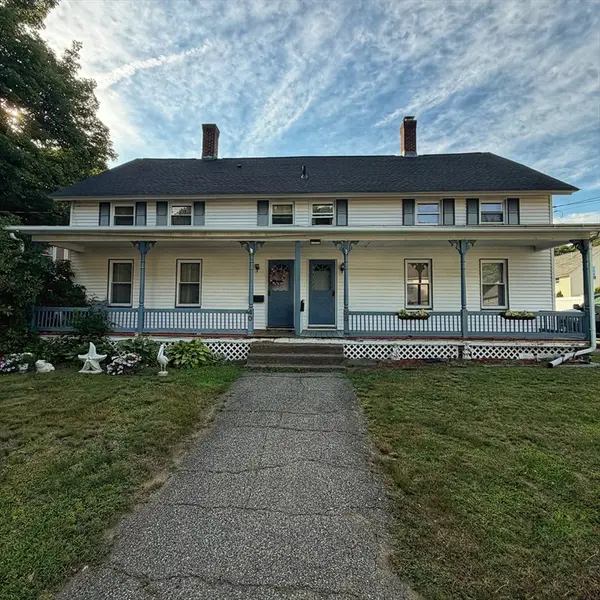 $320,000Active3 beds 1 baths1,153 sq. ft.
38 C St #38, Northbridge, MA 01588
MLS# 73542553Listed by: U-Own Realty LLC $449,000Active4 beds 2 baths3,116 sq. ft.
39 Johnston Avenue #1, Northbridge, MA 01588
MLS# 73538739Listed by: eXp Realty LLC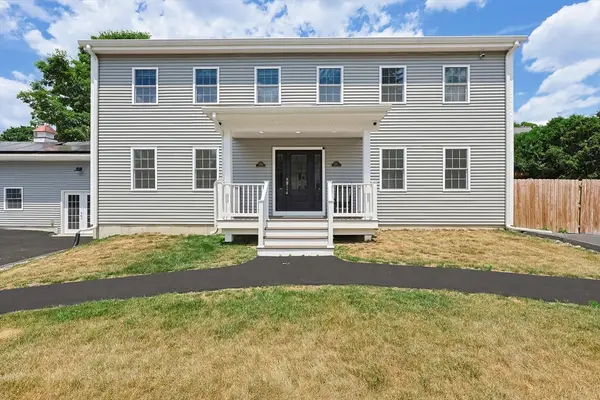 $389,000Active2 beds 2 baths2,311 sq. ft.
39 Johnston Avenue #2, Northbridge, MA 01588
MLS# 73538740Listed by: eXp Realty LLC $399,000Active2 beds 2 baths2,311 sq. ft.
39 Johnston Avenue #3, Northbridge, MA 01588
MLS# 73538741Listed by: eXp Realty LLC $399,000Active4 beds 2 baths1,440 sq. ft.
19 Spring St #19, Northbridge, MA 01588
MLS# 73188056Listed by: The DiRoberto Group Inc.


Protect your home and budget from life's surprises with an Assurant Home Warranty, backed by a partner that supports you through every step of homeownership. Explore Plans.
© 2023 - 2026 ERA Franchise Systems LLC. All rights reserved. ERA Franchise Systems LLC fully supports the principles of the Fair Housing Act and the Equal Opportunity Act. ERA, ERA Real Estate powered, and their respective logos are registered service marks of ERA Franchise Systems LLC. Each office is independently owned and operated.