
1 Paradise Lane #I1, Whitman, MA 02382
Local realty services provided by:ERA Millennium Real Estate
1 Paradise Lane #I1,Whitman, MA 02382
$489,900
- 2 Beds
- 3 Baths
- 1,771 sq. ft.
- Condominium
- Active
Listed by: richard rosen
Office: rosen realty inc.
MLS#:73545735
Source:MLSPIN
Price summary
- Price:$489,900
- Price per sq. ft.:$276.62
About this home
Spacious (End Unit) in a RARE 2 unit building. This “move in ready” unit features 2 bedrooms, 1.5 bath featuring open concept (kitchen/dining/ living room w hardwood flooring) Kitchen w gorgeous cabinetry accented w granite counters, including center island, stainless appliances, gas stove, dishwasher, microwave, garbage disposal, and a washer/dryer closet. Half bathroom. Light & bright living room w beautiful gas fireplace. Upper level has 2 generous bedrooms w walk in closets. Full bathroom. Enjoy the partially finished basement with Den, full bath & utility room with plenty of storage. Large rear deck off the kitchen, perfect for relaxing that overlooks woodlands*Central AC**Central Vacuum* Gas heat,*Town Water &Sewer *Underground utilities* On Site Dog park-domestic, pets welcomed with approval of Trustees. Conveniently located close to shopping, schools, banking, pharmacy, restaurants and more. Approx.1.5 miles to commuter T. It’s time to ~Own a piece of Paradise~
Contact an agent
Home facts
- Year built:2018
- Listing ID #:73545735
- Updated:September 06, 2026 at 11:02 AM
Rooms and interior
- Bedrooms:2
- Total bathrooms:3
- Full bathrooms:2
- Half bathrooms:1
- Rooms Total:5
- Flooring:Carpet, Flooring - Wall to Wall Carpet, Hardwood, Tile
- Dining Description:Hardwood
- Kitchen Description:Closet, Countertops - Stone/Granite/Solid, Deck - Exterior, Dining Area, Dishwasher, Disposal, Flooring - Hardwood, Kitchen Island, Lighting - Pendant, Microwave, Open Floorplan, Range, Recessed Lighting, Refrigerator, Stainless Steel Appliances
- Living area:1,771 sq. ft.
Heating and cooling
- Cooling:Central Air
- Heating:Forced Air, Natural Gas
- Central air:Yes
Structure and exterior
- Roof:Shingle
- Year built:2018
- Building area:1,771 sq. ft.
- Construction Materials:Frame
- Exterior Features:Deck, Porch
Utilities
- Water:Public
- Sewer:Public Sewer
Finances and disclosures
- Price:$489,900
- Price per sq. ft.:$276.62
- Tax amount:$6,080 (2025)
Features and amenities
- Appliances:Dishwasher, Disposal, Dryer, Microwave, Range, Refrigerator, Washer
- Laundry features:Dryer, Electric Dryer Hookup, In Basement, In Unit, Washer, Washer Hookup
- Amenities:Central Vacuum, Closet, Recessed Lighting
Parking
- Total parking spaces:2
New listings near 1 Paradise Lane #I1
- New
 $579,999Active3 beds 2 baths1,680 sq. ft.
68 Jenkins Ave, Whitman, MA 02382
MLS# 73571147Listed by: JM Realty Group - Open Sun, 11am to 12:30pmNew
 $500,000Active3 beds 2 baths1,048 sq. ft.
160 Rock St, Whitman, MA 02382
MLS# 73570086Listed by: William Raveis R.E. & Home Services - New
 $574,950Active5 beds 2 baths2,033 sq. ft.
62 Homeland Dr, Whitman, MA 02382
MLS# 73569398Listed by: Vylla Home - New
 $579,900Active1 beds 3 baths1,829 sq. ft.
125 High St, Whitman, MA 02382
MLS# 73568343Listed by: William Raveis R.E. & Home Services  $649,000Active3 beds 2 baths1,733 sq. ft.
16 Arrow Drive, Whitman, MA 02382
MLS# 73565672Listed by: Conway - Hanover $909,900Active4 beds 4 baths3,645 sq. ft.
10 Patriot Ln, Whitman, MA 02382
MLS# 73565481Listed by: Egan Realty Group, LLC $689,000Active5 beds 2 baths1,711 sq. ft.
489 South Ave., Whitman, MA 02382
MLS# 73565485Listed by: RE/MAX Select Realty- New
 $490,000Active2 beds 2 baths1,198 sq. ft.
55 Plymouth St #H31, Whitman, MA 02382
MLS# 73569135Listed by: William Raveis R.E. & Home Services - Open Sun, 1:30 to 3pm
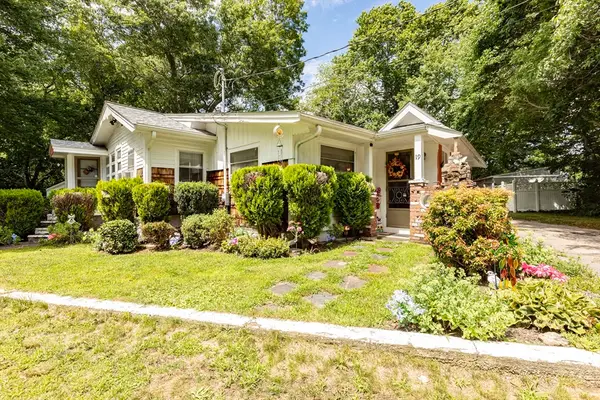 $429,900Active3 beds 1 baths1,208 sq. ft.
19 Carver St, Whitman, MA 02382
MLS# 73561279Listed by: Real Broker MA, LLC  $470,000Active2 beds 2 baths1,646 sq. ft.
1005 Auburn St #C2, Whitman, MA 02382
MLS# 73558014Listed by: Keller Williams South Watuppa


Protect your home and budget from life's surprises with an Assurant Home Warranty, backed by a partner that supports you through every step of homeownership. Explore Plans.
© 2023 - 2026 ERA Franchise Systems LLC. All rights reserved. ERA Franchise Systems LLC fully supports the principles of the Fair Housing Act and the Equal Opportunity Act. ERA, ERA Real Estate powered, and their respective logos are registered service marks of ERA Franchise Systems LLC. Each office is independently owned and operated.