
659 Washington St, Whitman, MA 02382
Local realty services provided by:ERA Millennium Real Estate
659 Washington St,Whitman, MA 02382
$574,900
- 3 Beds
- 2 Baths
- 1,955 sq. ft.
- Multi-family
- Active
Listed by: tracy sisson, tracy sisson
Office: bhhs pinnacle realty
MLS#:73544765
Source:MLSPIN
Price summary
- Price:$574,900
- Price per sq. ft.:$294.07
About this home
Just minutes from Whitman Park, cafés, shops, Whitman Plaza and the Purple Line. This up-and-down 2-family offers exceptional convenience has 6 off-street spaces. The 1st floor unit is being delivered vacant and is ideal for an owner-occupant looking to make the most of your investment. This unit features an eat-in kitchen with a gas range, spacious bedroom, ¾ bath with laundry and an additional full bath. High ceilings, hardwood floors, and gas forced-air heating system add comfort and efficiency. The 2nd floor unit is a Townhouse style unit with 2 levels of living area. This versatile 3-bedroom layout includes a kitchen with gas range, a full bathroom with laundry, 1 bedroom, large living room with the dining room currently being used as a bedroom. The 3rd floor offers a 2nd bedroom along with an office or bonus space that can function as an additional bedroom. Second/Third floor unit is heated by gas steam heat. Property has many updates, roof, windows, siding etc. & Zoned GB
Contact an agent
Home facts
- Year built:1925
- Listing ID #:73544765
- Updated:August 09, 2026 at 10:59 AM
Rooms and interior
- Bedrooms:3
- Total bathrooms:2
- Full bathrooms:2
- Rooms Total:9
- Flooring:Carpet, Hardwood
- Bathrooms Description:Bathroom With Tub & Shower, Bathroom with Shower Stall
- Kitchen Description:Dishwasher, Kitchen, Range, Refrigerator
- Basement Description:Full
- Living area:1,955 sq. ft.
Heating and cooling
- Cooling:Window Unit(s)
- Heating:Forced Air, Natural Gas, Steam
Structure and exterior
- Year built:1925
- Building area:1,955 sq. ft.
- Exterior Features:Balcony/Deck, Deck - Wood
- Foundation Description:Stone
Utilities
- Water:Public
- Sewer:Public Sewer
Finances and disclosures
- Price:$574,900
- Price per sq. ft.:$294.07
- Tax amount:$7,368 (2025)
Features and amenities
- Appliances:Dishwasher, Dryer, Range, Refrigerator, Washer
- Laundry features:Dryer, Washer, Washer & Dryer Hookup
- Amenities:Ceiling Fan(s)
Parking
- Total parking spaces:6
- Parking description:Paved Drive
New listings near 659 Washington St
- New
 $439,900Active2 beds 2 baths1,665 sq. ft.
646 Bedford Street #B2, Whitman, MA 02382
MLS# 73560809Listed by: Rosen Realty Inc. - Open Sun, 11am to 1pmNew
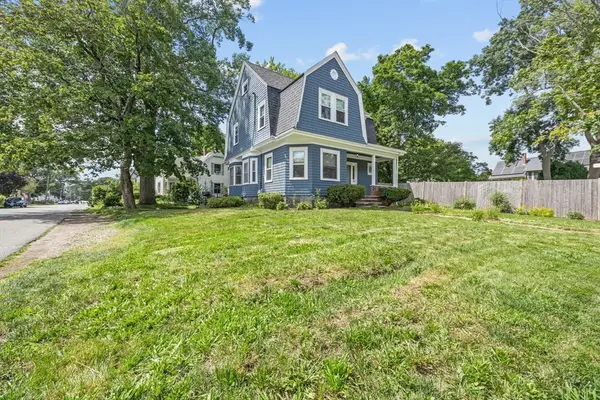 $550,000Active3 beds 3 baths1,566 sq. ft.
140 Pleasant St, Whitman, MA 02382
MLS# 73560413Listed by: Keller Williams Realty Signature Properties - New
 $499,999Active2 beds 2 baths1,646 sq. ft.
1005 Auburn St #C2, Whitman, MA 02382
MLS# 73558014Listed by: Keller Williams South Watuppa - New
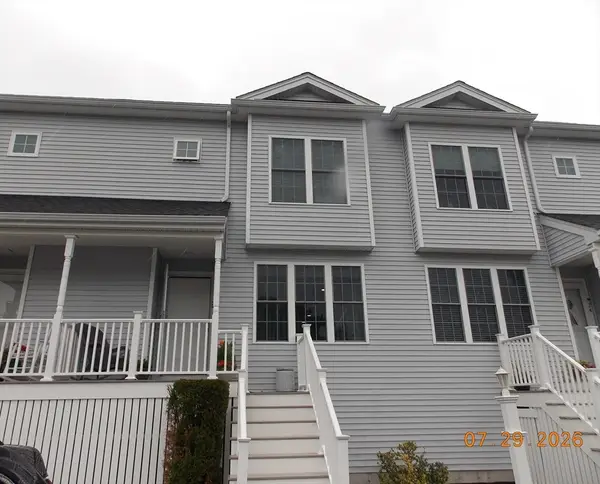 $459,900Active2 beds 2 baths1,713 sq. ft.
1 Paradise Ln #J3, Whitman, MA 02382
MLS# 73556845Listed by: Remax A-Team 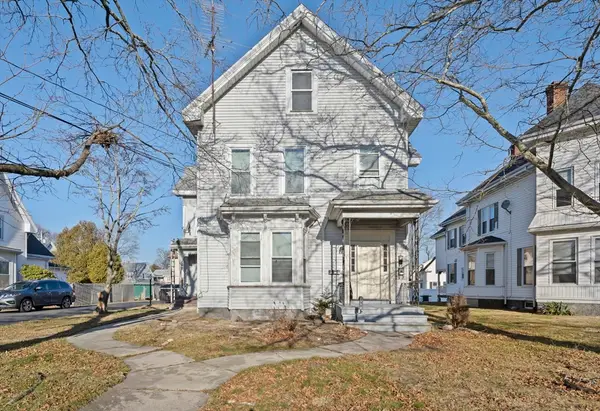 $1,250,000Active8 beds 4 baths3,511 sq. ft.
218 South Ave, Whitman, MA 02382
MLS# 73554446Listed by: Compass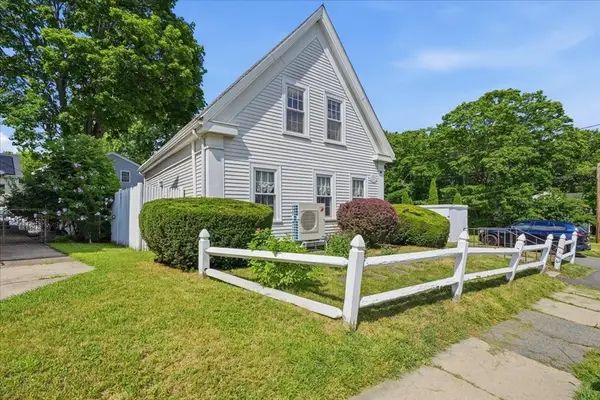 $489,000Active3 beds 2 baths1,781 sq. ft.
113 Temple St, Whitman, MA 02382
MLS# 73553888Listed by: Boston Connect Real Estate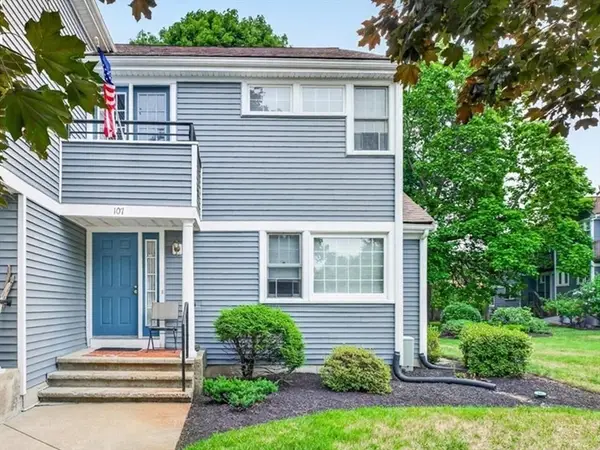 $425,000Active2 beds 2 baths1,260 sq. ft.
501 Auburn St #107, Whitman, MA 02382
MLS# 73553455Listed by: Keller Williams Realty Colonial Partners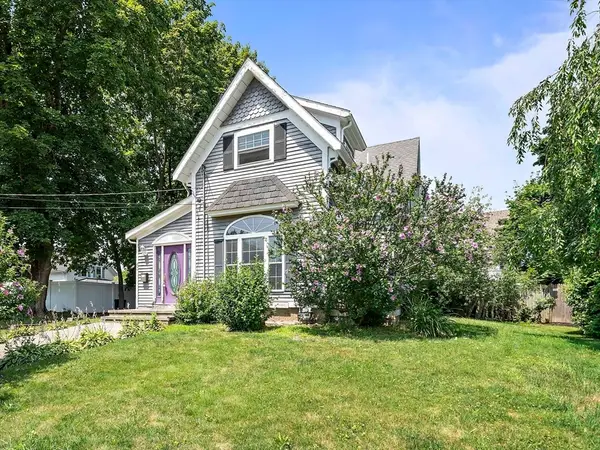 $454,900Active4 beds 2 baths1,500 sq. ft.
43 Hobart Square, Whitman, MA 02382
MLS# 73553333Listed by: The Firm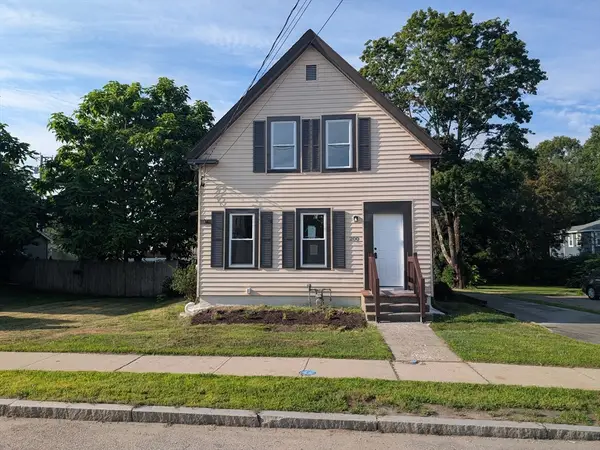 $509,900Active3 beds 1 baths1,314 sq. ft.
200 Temple St, Whitman, MA 02382
MLS# 73549108Listed by: Keller Williams South Watuppa $1,195,000Active9 beds 6 baths5,373 sq. ft.
218-220 Whitman Ave, Whitman, MA 02351
MLS# 73548536Listed by: Century 21 North East


Protect your home and budget from life's surprises with an Assurant Home Warranty, backed by a partner that supports you through every step of homeownership. Explore Plans.
© 2023 - 2026 ERA Franchise Systems LLC. All rights reserved. ERA Franchise Systems LLC fully supports the principles of the Fair Housing Act and the Equal Opportunity Act. ERA, ERA Real Estate powered, and their respective logos are registered service marks of ERA Franchise Systems LLC. Each office is independently owned and operated.