
877 Auburnville Way #C2, Whitman, MA 02382
Local realty services provided by:ERA M. Connie Laplante Real Estate
877 Auburnville Way #C2,Whitman, MA 02382
$525,000
- 2 Beds
- 3 Baths
- 2,090 sq. ft.
- Condominium
- Active
Upcoming open houses
- Sat, Oct 0312:00 pm - 02:00 pm
- Sun, Oct 0411:00 am - 01:00 pm
Listed by: alysa o'hara
Office: coldwell banker realty - norwell - hanover regional office
MLS#:73584266
Source:MLSPIN
Price summary
- Price:$525,000
- Price per sq. ft.:$251.2
- Monthly HOA dues:$480
About this home
Enjoy the ease and convenience of life at The Villages at Auburnville, one of the area's most sought-after 55+ communities. Nestled on 45+ picturesque acres of a former farm, this sun-filled townhome offers the perfect blend of comfort, space, and convenience. Step inside to the main level boasting an inviting living room w/vaulted ceiling, a stylish dining area, full bath, laundry, a generous primary suite w/hardwood floors and a walk-in closet. The pristine eat-in kitchen boasts granite counters and space for everyday living and entertaining. Upstairs, you'll find a large loft/family room, 2nd bedroom, office, and a full bath. Relax on the private deck overlooking peaceful wooded surroundings, an ideal setting for morning coffee or unwinding at the end of the day.The full basement provides abundant storage and exciting potential for future expansion. Enjoy a clubhouse with a fitness center, billiards, kitchen, and grilling area. Move right in and enjoy the lifestyle you've been waiting for!...
Contact an agent
Home facts
- Year built:2004
- Listing ID #:73584266
- Updated:September 30, 2026 at 05:52 PM
Rooms and interior
- Bedrooms:2
- Total bathrooms:3
- Full bathrooms:2
- Half bathrooms:1
- Rooms Total:5
- Flooring:Hardwood, Tile
- Dining Description:Hardwood
- Kitchen Description:Countertops - Stone/Granite/Solid, Dining Area, Dishwasher, Microwave, Range
- Living area:2,090 sq. ft.
Heating and cooling
- Cooling:1 Cooling Zone, Central Air
- Heating:Forced Air, Natural Gas
- Central air:Yes
Structure and exterior
- Roof:Shingle
- Year built:2004
- Building area:2,090 sq. ft.
- Construction Materials:Frame
- Exterior Features:Deck
Utilities
- Water:Public
- Sewer:Public Sewer
Finances and disclosures
- Price:$525,000
- Price per sq. ft.:$251.2
- Tax amount:$5,625 (2025)
Features and amenities
- Appliances:Dishwasher, Microwave, Range
- Laundry features:Electric Dryer Hookup, First Floor, In Unit, Washer Hookup
- Amenities:Clubroom
Parking
- Total parking spaces:2
- Parking description:Attached, Off Street
- Garage:Yes
- Garage spaces:1
New listings near 877 Auburnville Way #C2
- Coming SoonOpen Sat, 12 to 2pm
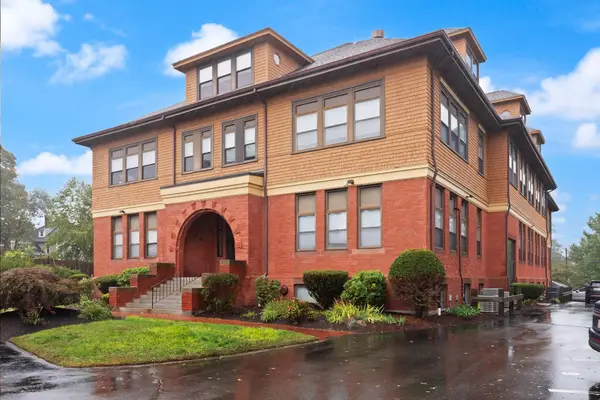
 $439,900Coming Soon2 beds 2 baths1,832 sq. ft.
646 Bedford Street #A8, Whitman, MA 02382
MLS# 73575865Listed by: Blue Marble Group, Inc. - Open Sat, 12 to 2pmNew
 $374,000Active1 beds 1 baths784 sq. ft.
110 South Ave #2, Whitman, MA 02382
MLS# 73584556Listed by: Keller Williams Realty - New
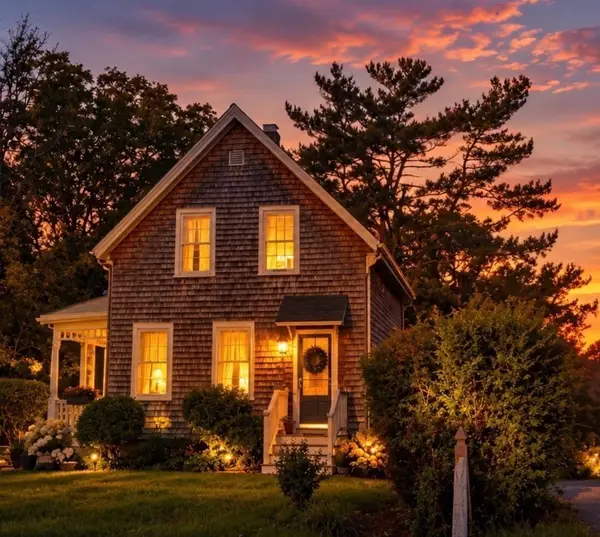 $539,000Active2 beds 2 baths1,203 sq. ft.
535 Harvard Street, Whitman, MA 02382
MLS# 73584521Listed by: Rosen Realty Inc. - Open Sat, 10am to 12pmNew
 $625,000Active6 beds 2 baths3,108 sq. ft.
19 Whidden Ave, Whitman, MA 02382
MLS# 73583951Listed by: Conway - Hanover - Open Sat, 10 to 11:30amNew
 $629,000Active5 beds 2 baths2,561 sq. ft.
107 Fullerton Ave, Whitman, MA 02382
MLS# 73582639Listed by: Brook Realty - New
 $649,900Active2 beds 3 baths2,200 sq. ft.
3 Northville Village #3, Whitman, MA 02382
MLS# 73581749Listed by: Egan Realty Group, LLC - New
 $709,900Active2 beds 3 baths2,200 sq. ft.
13 Northville Village #13, Whitman, MA 02382
MLS# 73581597Listed by: Egan Realty Group, LLC - Open Sat, 11am to 1pmNew
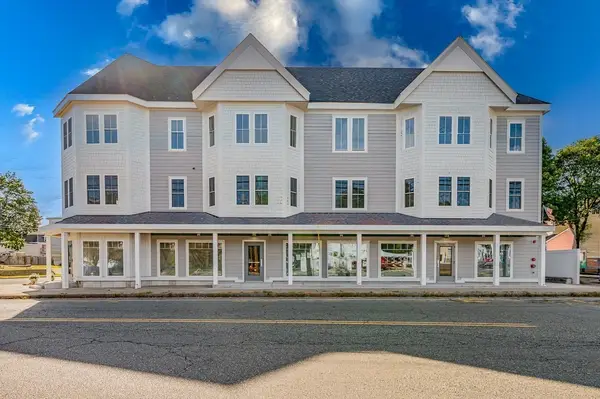 $409,000Active1 beds 1 baths837 sq. ft.
199 South Avenue #5, Whitman, MA 02382
MLS# 73581051Listed by: Keller Williams Realty - Open Sat, 10am to 12pm
 $615,000Active3 beds 2 baths1,386 sq. ft.
66 Belmont St, Whitman, MA 02382
MLS# 73579348Listed by: Mendes Realty


Protect your home and budget from life's surprises with an Assurant Home Warranty, backed by a partner that supports you through every step of homeownership. Explore Plans.
© 2023 - 2026 ERA Franchise Systems LLC. All rights reserved. ERA Franchise Systems LLC fully supports the principles of the Fair Housing Act and the Equal Opportunity Act. ERA, ERA Real Estate powered, and their respective logos are registered service marks of ERA Franchise Systems LLC. Each office is independently owned and operated.