
100 High Pine Cir #100, Wilbraham, MA 01095
Local realty services provided by:ERA Key Realty Services
Listed by: cheryl malandrinos
Office: hb real estate, llc
MLS#:73518968
Source:MLSPIN
Price summary
- Price:$589,000
- Price per sq. ft.:$226.19
- Monthly HOA dues:$695
About this home
With three levels of finished space, this thoughtfully crafted townhouse at The Woods offers the flexibility today’s buyers need. Whether you’re working from home, welcoming multiple generations, taking gradual steps toward downsizing while still needing room for your treasured possessions, or seeking an investment opportunity, this is one of the largest units in the complex, delivering the space to support every chapter. The owners have especially loved the screened-in porch, a protected spot for their cats to enjoy fresh air while overlooking peaceful green space and woods that enhance the sense of privacy. Inside, natural light, a flexible layout, and abundant storage make the transition to condo living feel effortless. The well-designed open floor plan creates a seamless flow for daily life and gatherings. Wood floors on the main level, recessed lighting, vaulted and tray ceilings, and an updated kitchen elevate the home’s style, while the screened-in porch extends your personal space outdoors. The entry hall is flanked by a formal dining room on one side and an attached two-car garage, closet, and lavatory on the other. The hall leads to an eat-in kitchen with stainless steel appliances, pantry, undercabinet lighting, and granite counters. The living room features a picture window, gas fireplace, and custom built-in. Luxurious first-floor main bedroom suite includes a walk-in closet and a full bath with shower, double-sink vanity, and a dedicated prep area. Upstairs, the loft opens to two additional bedrooms with wall-to-wall carpet and generous closets (including one walk-in), plus a full bath with tub/shower. The finished basement adds an adaptable space ready for your own vision, along with a full bathroom, laundry room with utility sink, additional storage, and a workshop. The seller says they installed a new water heater prior to listing. This townhouse brings together comfort, versatility, and quality in a way that truly elevates everyday living. Now is the perfect moment to make your move. Schedule your showing today!...
Contact an agent
Home facts
- Year built:2003
- Listing ID #:73518968
- Updated:September 27, 2026 at 10:50 AM
Rooms and interior
- Bedrooms:3
- Total bathrooms:4
- Full bathrooms:3
- Half bathrooms:1
- Rooms Total:7
- Flooring:Carpet, Flooring - Stone/Ceramic Tile, Flooring - Wall to Wall Carpet, Tile, Wood
- Dining Description:Open Floorplan, Overhead, Recessed Lighting, Wood
- Bathrooms Description:Bathroom, Bathroom - Full
- Kitchen Description:Countertops - Stone/Granite/Solid, Dining Area, Dishwasher, Disposal, Exterior Access, Flooring - Wood, Gas Stove, Lighting - Overhead, Microwave, Open Floorplan, Pantry, Plumbed For Ice Maker, Range, Recessed Lighting, Refrigerator, Remodeled, Stainless Steel Appliances
- Living area:2,604 sq. ft.
Heating and cooling
- Cooling:2 Cooling Zones, Central Air
- Heating:Forced Air, Natural Gas
- Central air:Yes
Structure and exterior
- Roof:Shingle
- Year built:2003
- Building area:2,604 sq. ft.
- Construction Materials:Frame
- Exterior Features:Patio, Porch, Screened
Schools
- High school:Per Board Of Ed
- Middle school:Per Board Of Ed
- Elementary school:Per Board Of Ed
Utilities
- Water:Public
- Sewer:Public Sewer
Finances and disclosures
- Price:$589,000
- Price per sq. ft.:$226.19
- Tax amount:$9,235 (2025)
Features and amenities
- Appliances:Dishwasher, Disposal, Dryer, Microwave, Range, Refrigerator, Washer
- Laundry features:Dryer, Electric Dryer Hookup, Flooring - Stone/Ceramic Tile, In Basement, In Unit, Lighting - Overhead, Washer, Washer Hookup
- Amenities:Ceiling Fan(s), Central Vacuum, Closet, Entry Hall, Lighting - Sconce, Loft, Open Floorplan, Recessed Lighting
Parking
- Total parking spaces:4
- Parking description:Attached, Off Street, Paved
- Garage:Yes
- Garage spaces:2
New listings near 100 High Pine Cir #100
- Coming Soon
 $379,000Coming Soon2 beds 2 baths2,057 sq. ft.
575 Main St, Wilbraham, MA 01095
MLS# 73582787Listed by: Cuoco & Co. Real Estate - New
 $485,000Active3 beds 2 baths1,786 sq. ft.
36 Decorie Dr, Wilbraham, MA 01095
MLS# 73582368Listed by: Coldwell Banker Realty - Western MA - New
 $699,000Active13.48 Acres
Lot 0 - 10 Cadwell Drive, Wilbraham, MA 01095
MLS# 73578491Listed by: Keller Williams Realty - Open Sun, 1 to 2:30pmNew
 $299,900Active3 beds 2 baths1,340 sq. ft.
3 Birchknoll Dr, Wilbraham, MA 01095
MLS# 73581088Listed by: Lamacchia Realty, Inc. - New
 $599,000Active4 beds 3 baths2,544 sq. ft.
1105 Stony Hill Rd, Wilbraham, MA 01095
MLS# 73580156Listed by: Berkshire Hathaway HomeServices Realty Professionals - New
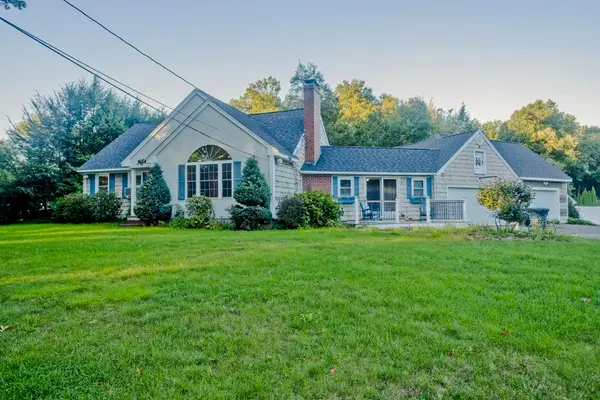 $515,000Active3 beds 2 baths2,134 sq. ft.
42 Glenn Dr, Wilbraham, MA 01095
MLS# 73578109Listed by: Naples Realty Group - Open Sun, 11am to 12:30pmNew
 $465,000Active3 beds 2 baths2,004 sq. ft.
16 Hunting Lane, Wilbraham, MA 01095
MLS# 73578038Listed by: 5 College REALTORS® Northampton 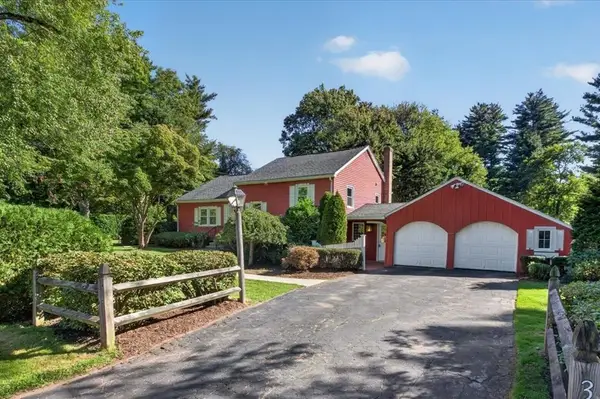 $395,000Active2 beds 1 baths1,662 sq. ft.
356 Springfield St, Wilbraham, MA 01095
MLS# 73576534Listed by: Lock and Key Realty Inc.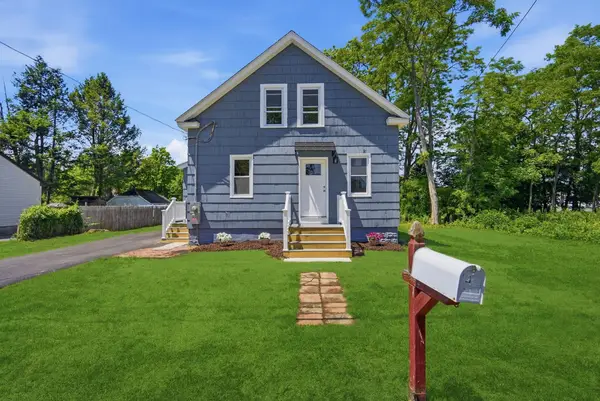 $299,900Active3 beds 2 baths1,000 sq. ft.
4 Wilson Str, Wilbraham, MA 01095
MLS# 73576235Listed by: Berkshire Hathaway HomeServices Realty Professionals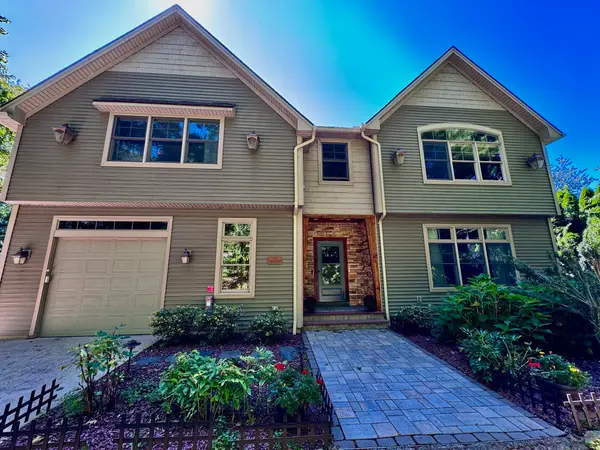 $824,900Active4 beds 3 baths3,488 sq. ft.
20 Bungalow Point, Wilbraham, MA 01095
MLS# 73576041Listed by: Real Broker MA, LLC


Protect your home and budget from life's surprises with an Assurant Home Warranty, backed by a partner that supports you through every step of homeownership. Explore Plans.
© 2023 - 2026 ERA Franchise Systems LLC. All rights reserved. ERA Franchise Systems LLC fully supports the principles of the Fair Housing Act and the Equal Opportunity Act. ERA, ERA Real Estate powered, and their respective logos are registered service marks of ERA Franchise Systems LLC. Each office is independently owned and operated.