137 Cherry Drive #137, Wilbraham, MA 01095

Local realty services provided by:ERA Key Realty Services
137 Cherry Drive #137,Wilbraham, MA 01095
$400,000
  • 2 Beds
  • 2 Baths
  • 1,241 sq. ft.
  • Condominium
  • Active
Listed by: marisol franco
Office: coldwell banker realty - western ma
MLS#:73544472
Source:MLSPIN

Price summary

  • Price:$400,000
  • Price per sq. ft.:$322.32
  • Monthly HOA dues:$538

About this home

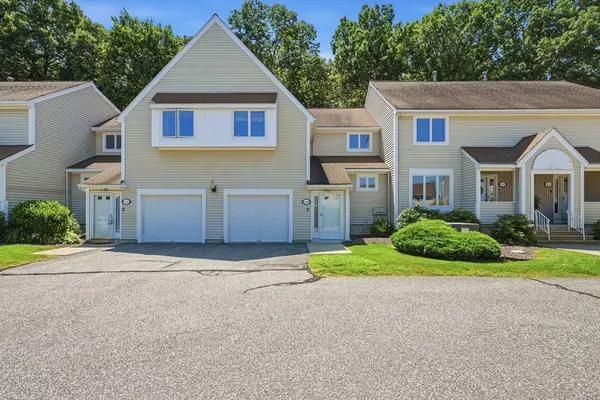
Discover easy single floor living in this well maintained condo located in one of the area’s premier 55+ communities, The Gardens of Wilbraham. Offering 2 bedrooms and 1.5 baths, this thoughtfully designed home features hardwood floors, first-floor laundry, and an open layout with soaring ceilings connecting the kitchen, dining area, and living room. The kitchen offers generous counter space and abundant cabinetry. Relax on the screened porch overlooking the beautifully maintained common grounds, or enjoy the welcoming front porch and level entry. The primary bedroom offers a walk-in closet and private full bath. The second bright spacious bedrooms features wall to wall carpet. Additional highlights include an attached one car garage and a low maintenance lifestyle. Enjoy access to the clubhouse with a heated outdoor pool, fitness center, game room, and beautifully maintained grounds. Move in and experience all this community has to offer.

Contact an agent

contact an agent

Yes, I would like more information. Please use and/or share my information with an ERA®  affiliated agent to contact me about my real estate needs. By clicking Send message, I request to be contacted by phone or text message and consent to being contacted by automated means. I understand that my consent to receive calls or texts is not a condition of purchasing any property, goods, or services. Alternatively, I understand that I can access real estate services by email or I can contact the agent myself.

If an ERA®  affiliated agent is not available in the area where I need assistance, I agree to be contacted by a real estate agent affiliated with another brand owned or licensed by Anywhere Real Estate (BHGRE® , CENTURY 21® , Coldwell Banker® , Corcoran® , Sotheby's International Realty® ).
 I acknowledge that I have read and agree to theTerms of useandPrivacy notice

Home facts

  • Year built:2006
  • Listing ID #:73544472
  • Updated:July 06, 2026 at 10:45 AM

Rooms and interior

  • Bedrooms:2
  • Total bathrooms:2
  • Full bathrooms:1
  • Half bathrooms:1
  • Rooms Total:4
  • Flooring:Carpet, Hardwood
  • Dining Description:Hardwood
  • Kitchen Description:Open Floorplan, Range, Refrigerator, Stainless Steel Appliances
  • Living area:1,241 sq. ft.

Heating and cooling

  • Cooling:Central Air
  • Heating:Forced Air, Natural Gas
  • Central air:Yes

Structure and exterior

  • Roof:Shingle
  • Year built:2006
  • Building area:1,241 sq. ft.
  • Construction Materials:Frame
  • Exterior Features:Porch, Screened

Utilities

  • Water:Public
  • Sewer:Public Sewer

Finances and disclosures

  • Price:$400,000
  • Price per sq. ft.:$322.32
  • Tax amount:$6,312 (2026)

Features and amenities

  • Appliances:Range, Refrigerator
  • Laundry features:First Floor, In Unit

Parking

  • Total parking spaces:3
  • Parking description:Attached, Off Street
  • Garage:Yes
  • Garage spaces:1
The property listing data and information, or the Images, set forth herein were provided to MLS Property Information Network, Inc. from third party sources, including sellers, lessors and public records, and were compiled by MLS Property Information Network, Inc. The property listing data and information, and the Images, are for the personal, non-commercial use of consumers having a good faith interest in purchasing or leasing listed properties of the type displayed to them and may not be used for any purpose other than to identify prospective properties which such consumers may have a good faith interest in purchasing or leasing. MLS Property Information Network, Inc. and its subscribers disclaim any and all representations and warranties as to the accuracy of the property listing data and information, or as to the accuracy of any of the Images, set forth herein.