
161 Stony Hill Rd, Wilbraham, MA 01095
Local realty services provided by:Cohn & Company ERA Powered
161 Stony Hill Rd,Wilbraham, MA 01095
$339,900
- 2 Beds
- 1 Baths
- 1,032 sq. ft.
- Single family
- Active
Listed by: kelley & katzer team, tara mcewan
Office: kelley & katzer real estate, llc
MLS#:73545732
Source:MLSPIN
Price summary
- Price:$339,900
- Price per sq. ft.:$329.36
About this home
A Pleasant Surprise Awaits! This Outstanding Expandable Ranch offers easy first floor living w/potential for future expansion in the unfinished 2nd flr...Instant equity! Boasting APO: Recently added mini-splits for comfortable AC, Newer Windows & Much More! The attached garage enters into the enclosed porch/mudrm, flowing to the stylish remodeled kitchen w/granite counters & stainless appliances. You'll love the large, sunny & bright living room w/beamed ceiling, fireplace & wood flrs. This opens to a charming dining room currently has dual use as a home office w/2 chic barn doors for privacy & style! There's 2 generous bedrooms w/roomy closets along w/beautifully updated bathrm w/tiled shower & linen closet! Enjoy the fenced in backyard w/newly constructed deck. Thru the back gate, you'll feel you've entered into a "secret garden" w/additional yard space, complete w/barn-style shed & covered side seating, trellis of grape vines, raised garden beds & fire pit! You'll Be Right At Home!
Contact an agent
Home facts
- Year built:1950
- Listing ID #:73545732
- Updated:August 06, 2026 at 10:36 AM
Rooms and interior
- Bedrooms:2
- Total bathrooms:1
- Full bathrooms:1
- Rooms Total:5
- Flooring:Wood
- Dining Description:Closet, Overhead, Pendant, Wood
- Kitchen Description:Countertops - Stone/Granite/Solid, Dishwasher, Exterior Access, Flooring - Laminate, Lighting - Overhead, Microwave, Range, Refrigerator, Remodeled, Stainless Steel Appliances
- Basement Description:Bulkhead, Concrete, Full, Interior Entry, Sump Pump, Unfinished
- Living area:1,032 sq. ft.
Heating and cooling
- Cooling:1 Cooling Zone, Ductless
- Heating:Forced Air, Oil
Structure and exterior
- Roof:Shingle
- Year built:1950
- Building area:1,032 sq. ft.
- Lot area:0.42 Acres
- Lot Features:Level, Wooded
- Architectural Style:Cape, Ranch
- Construction Materials:Frame
- Exterior Features:Deck - Wood, Garden, Porch - Enclosed, Rain Gutters, Storage
- Foundation Description:Block
Schools
- High school:Per Board Of Ed
- Middle school:Per Board Of Ed
- Elementary school:Per Board Of Ed
Utilities
- Water:Public
- Sewer:Public Sewer
Finances and disclosures
- Price:$339,900
- Price per sq. ft.:$329.36
- Tax amount:$5,183 (2026)
Features and amenities
- Appliances:Dishwasher, Dryer, Microwave, Range, Refrigerator, Washer
- Laundry features:Dryer, Electric Dryer Hookup, In Basement, Laundry Chute, Lighting - Overhead, Washer, Washer Hookup
Parking
- Total parking spaces:4
- Parking description:Attached, Garage Door Opener, Garage Faces Side, Off Street, Paved, Paved Drive
- Garage:Yes
- Garage spaces:1
New listings near 161 Stony Hill Rd
- New
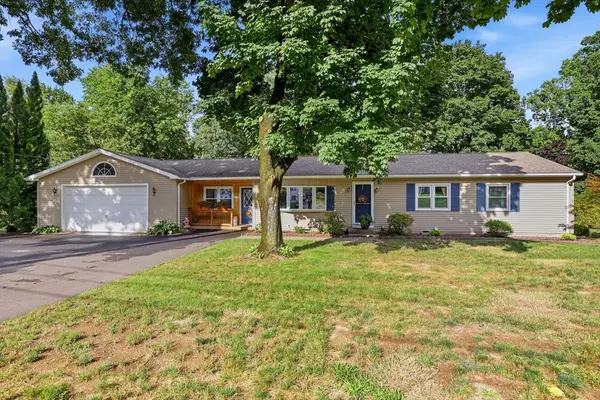 $459,900Active3 beds 2 baths1,464 sq. ft.
8 Linwood Dr, Wilbraham, MA 01095
MLS# 73559555Listed by: LAER Realty Partners - New
 $390,000Active17.8 Acres
392 V Glendale Road, Wilbraham, MA 01095
MLS# 73558535Listed by: William Raveis R.E. & Home Services - New
 $249,900Active20.2 Acres
4 Hilltop Park, Wilbraham, MA 01095
MLS# 73558388Listed by: Lock and Key Realty Inc. - Open Thu, 4 to 6pmNew
 $439,900Active3 beds 2 baths1,283 sq. ft.
103 Manchonis Rd, Wilbraham, MA 01095
MLS# 73557348Listed by: Jean Doel & Associates - New
 $245,000Active3 beds 1 baths1,320 sq. ft.
8 White St, Wilbraham, MA 01095
MLS# 73558104Listed by: Berkshire Hathaway HomeServices Realty Professionals - New
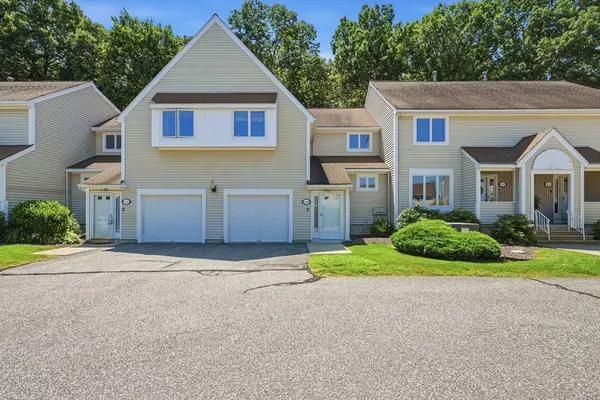 $320,000Active2 beds 2 baths1,458 sq. ft.
2205 Boston Rd #L109, Wilbraham, MA 01095
MLS# 73557077Listed by: Real Broker MA, LLC - New
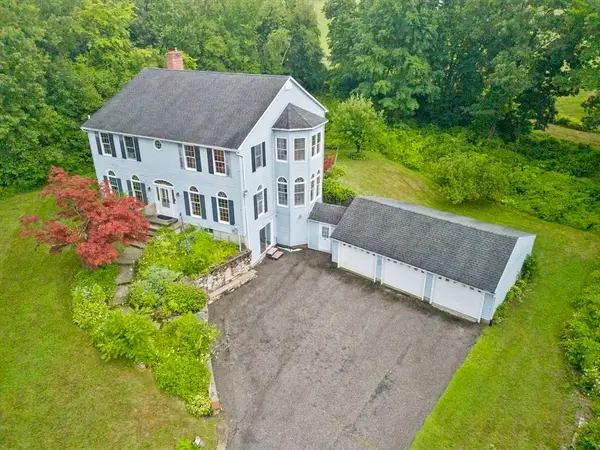 $585,000Active4 beds 3 baths3,588 sq. ft.
245 Monson Rd, Wilbraham, MA 01095
MLS# 73554000Listed by: Executive Real Estate, Inc. - New
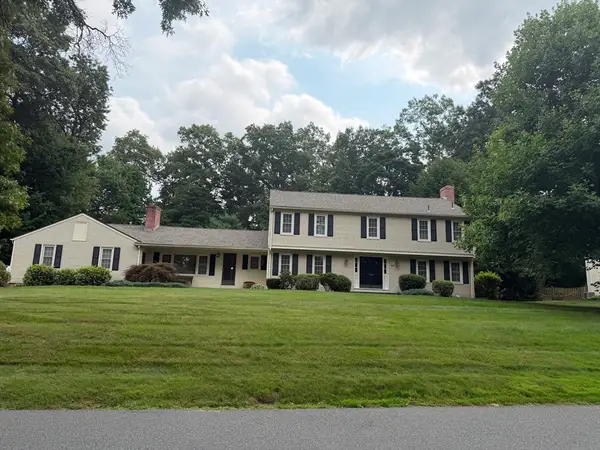 $664,900Active5 beds 3 baths2,874 sq. ft.
29 W Colonial Rd, Wilbraham, MA 01095
MLS# 73556117Listed by: Christine Santaniello Realty - New
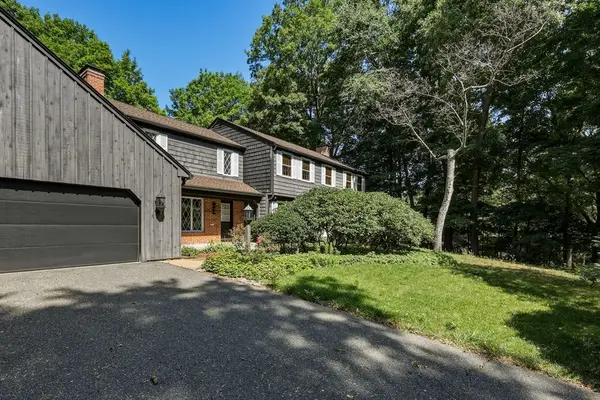 $749,000Active4 beds 4 baths3,807 sq. ft.
3 Hilltop Dr, Wilbraham, MA 01095
MLS# 73555495Listed by: Keller Williams Realty - New
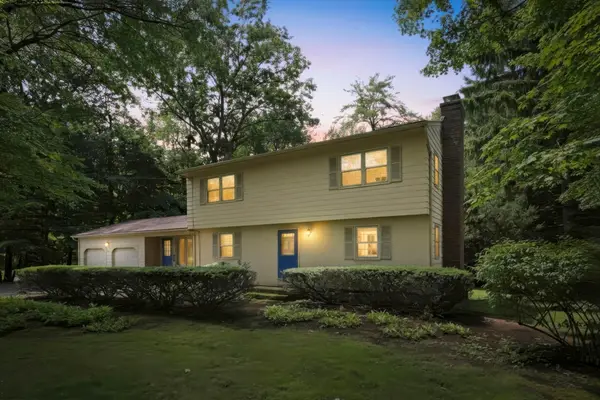 $399,000Active4 beds 2 baths1,758 sq. ft.
907 Main St, Wilbraham, MA 01095
MLS# 73554112Listed by: William Raveis R.E. & Home Services


Protect your home and budget from life's surprises with an Assurant Home Warranty, backed by a partner that supports you through every step of homeownership. Explore Plans.
© 2023 - 2026 ERA Franchise Systems LLC. All rights reserved. ERA Franchise Systems LLC fully supports the principles of the Fair Housing Act and the Equal Opportunity Act. ERA, ERA Real Estate powered, and their respective logos are registered service marks of ERA Franchise Systems LLC. Each office is independently owned and operated.