
2 Meeting House Ln, Wilbraham, MA 01095
Local realty services provided by:ERA M. Connie Laplante Real Estate
2 Meeting House Ln,Wilbraham, MA 01095
$699,900
- 3 Beds
- 3 Baths
- 2,372 sq. ft.
- Single family
- Active
Listed by: kimberly kehoe
Office: real broker ma, llc
MLS#:73550174
Source:MLSPIN
Price summary
- Price:$699,900
- Price per sq. ft.:$295.07
About this home
A rare opportunity to enjoy the character of a New England home with the comfort, efficiency, and peace of mind of an extensive rebuild. Reconstructed from the original Douglas fir framing, this 2,372 sq ft Wilbraham home offers modern systems, upgraded insulation, thoughtful craftsmanship, and remarkably efficient living. The flexible floor plan is highlighted by a spacious FIRST-FLOOR PRIMARY SUITE with fireplace, walk-in closet, full bath, and exterior access—ideal for one-level living, multigenerational needs, or aging in place. The beautifully appointed kitchen features custom cabinetry, granite countertops, new appliances, center island, and an open connection to the home's generous living and dining spaces. Upstairs are two bedrooms, a full bath, home office, and additional bonus/playroom space. Three full baths and two laundry areas add everyday convenience. Outside, enjoy the deck, patio, landscaped .81-acre lot, and attached heated two-car garage with epoxy flooring. New septic, updated electrical service, modern systems, and exceptional energy efficiency complete a home that offers the feel and quality of newer construction with distinctive New England character....
Contact an agent
Home facts
- Year built:1964
- Listing ID #:73550174
- Updated:October 27, 2026 at 10:56 PM
Rooms and interior
- Bedrooms:3
- Total bathrooms:3
- Full bathrooms:3
- Rooms Total:7
- Flooring:Flooring - Wood, Laminate
- Dining Description:Beamed Ceilings, Deck - Exterior, Exterior Access, Recessed Lighting, Wood
- Kitchen Description:Countertops - Stone/Granite/Solid, Dishwasher, Flooring - Wood, Kitchen Island, Microwave, Open Floorplan, Pantry, Pot Filler Faucet, Range, Refrigerator
- Basement Description:Crawl Space, Full, Interior Entry, Sump Pump
- Living area:2,372 sq. ft.
Heating and cooling
- Cooling:Ductless
- Heating:Baseboard, Ductless, Oil, Wood Stove
Structure and exterior
- Roof:Shingle
- Year built:1964
- Building area:2,372 sq. ft.
- Lot area:0.81 Acres
- Lot Features:Corner Lot
- Architectural Style:Colonial
- Construction Materials:Frame
- Exterior Features:Deck, Patio, Porch, Professional Landscaping
- Foundation Description:Concrete Perimeter
Utilities
- Water:Private
- Sewer:Private Sewer
Finances and disclosures
- Price:$699,900
- Price per sq. ft.:$295.07
- Tax amount:$8,840 (2026)
Features and amenities
- Appliances:Dishwasher, Dryer, Microwave, Range, Refrigerator, Washer
- Laundry features:Dryer, First Floor, Washer
- Amenities:Ceiling Fan(s)
Parking
- Total parking spaces:6
- Parking description:Attached, Heated Garage
- Garage:Yes
- Garage spaces:2
New listings near 2 Meeting House Ln
- New
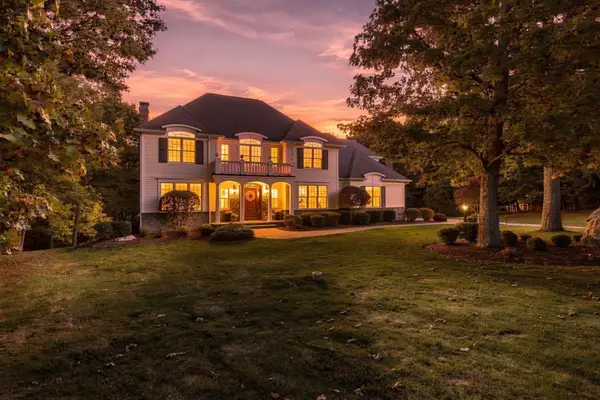 $975,000Active4 beds 4 baths3,567 sq. ft.
16 Falcon Heights, Wilbraham, MA 01095
MLS# 73594285Listed by: Executive Real Estate, Inc. - Open Sat, 11am to 1pmNew
 $489,000Active3 beds 2 baths1,835 sq. ft.
997 Tinkham Rd, Wilbraham, MA 01095
MLS# 73592516Listed by: Cuoco & Co. Real Estate 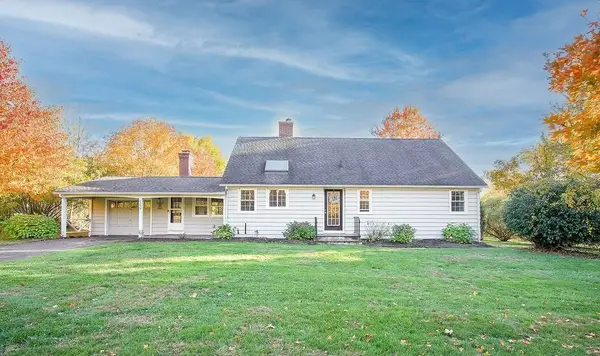 $485,000Active4 beds 2 baths2,201 sq. ft.
1179 Tinkham Road, Wilbraham, MA 01095
MLS# 73592046Listed by: Executive Real Estate, Inc. $459,000Active3 beds 2 baths1,756 sq. ft.
13 Addison Rd, Wilbraham, MA 01095
MLS# 73592024Listed by: Real Broker MA, LLC $519,900Active4 beds 3 baths2,160 sq. ft.
44 Blacksmith Rd, Wilbraham, MA 01095
MLS# 73590326Listed by: Lock and Key Realty Inc. $495,000Active3 beds 3 baths2,155 sq. ft.
54 High Pine Cir #54, Wilbraham, MA 01095
MLS# 73589983Listed by: Coldwell Banker Realty $399,900Active3 beds 1 baths1,078 sq. ft.
17 Meadowview Rd, Wilbraham, MA 01095
MLS# 73588319Listed by: Lock and Key Realty Inc.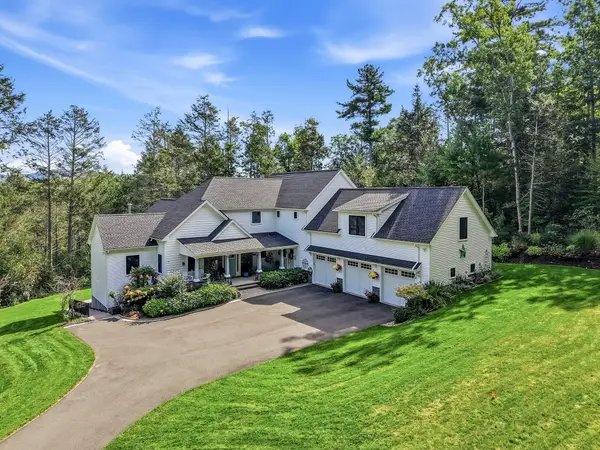 $1,300,000Active5 beds 5 baths5,121 sq. ft.
210 Crane Hill Rd, Wilbraham, MA 01095
MLS# 73586735Listed by: William Pitt Sotheby's International Realty $249,999Active2.57 Acres
30V-Lot 1 Red Bridge Rd, Wilbraham, MA 01095
MLS# 73585953Listed by: Olde New England Realty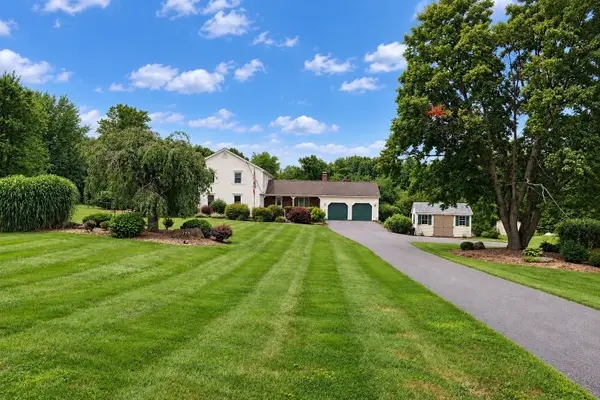 $649,000Active3 beds 3 baths3,567 sq. ft.
145 Monson Rd, Wilbraham, MA 01095
MLS# 73585927Listed by: Cuoco & Co. Real Estate


Protect your home and budget from life's surprises with an Assurant Home Warranty, backed by a partner that supports you through every step of homeownership. Explore Plans.
© 2023 - 2026 ERA Franchise Systems LLC. All rights reserved. ERA Franchise Systems LLC fully supports the principles of the Fair Housing Act and the Equal Opportunity Act. ERA, ERA Real Estate powered, and their respective logos are registered service marks of ERA Franchise Systems LLC. Each office is independently owned and operated.