
356 Springfield St, Wilbraham, MA 01095
Local realty services provided by:ERA Hart Sargis-Breen Real Estate
356 Springfield St,Wilbraham, MA 01095
$395,000
- 2 Beds
- 1 Baths
- 1,662 sq. ft.
- Single family
- Active
Upcoming open houses
- Thu, Sep 1704:45 pm - 06:30 pm
Listed by: patriot living group, ryan deland
Office: lock and key realty inc.
MLS#:73576534
Source:MLSPIN
Price summary
- Price:$395,000
- Price per sq. ft.:$237.67
About this home
This unique and inviting multi-level home offers an impressive amount of living space, thoughtful updates, a fantastic private yard, and warmth and charm that you will immediately feel when you see it in person. The main level features a beautiful new kitchen with antique white soft-close cabinetry, quartz countertops, stainless appliances, a workstation sink, hardwood flooring, and an open concept dining area. The adjoining living room offers hardwood floors, crown molding, and a fireplace for added warmth and charm. Just a few steps upstairs are two hardwood-floored bedrooms, one of which has double closets, and a fully renovated bath with a quartz-topped double vanity, abundant cabinet storage, and beautifully tiled shower. Downstairs, a spacious finished lower level offers flexible space for a family room, office, or rec room, plus a laundry closet and utility room. A climate-controlled four-season room with skylights, classic wood siding, and clay tile flooring connects the home to the attached two-car garage and opens to a large, partially covered patio. Outside you'll find expansive level lawns, mature and varied landscaping, privacy hedges and fencing, plus a large and versatile shed on its own concrete slab. Major improvements include new windows and exterior doors, conversion to natural gas with a brand-new forced-air heating system and central air conditioning, extensive new plumbing and electrical, and a new septic tank. A truly unique home offering character, modern comforts, flexible living space, and a wonderful outdoor setting!...
Contact an agent
Home facts
- Year built:1949
- Listing ID #:73576534
- Updated:September 14, 2026 at 04:33 PM
Rooms and interior
- Bedrooms:2
- Total bathrooms:1
- Full bathrooms:1
- Rooms Total:6
- Flooring:Hardwood, Tile
- Dining Description:Hardwood
- Kitchen Description:Dishwasher, Disposal, Exterior Access, Flooring - Hardwood, Lighting - Overhead, Microwave, Open Floorplan, Plumbed For Ice Maker, Range, Refrigerator, Remodeled, Stainless Steel Appliances
- Basement Description:Crawl Space, Partial, Partially Finished, Slab, Sump Pump
- Living area:1,662 sq. ft.
Heating and cooling
- Cooling:Central Air
- Heating:Central, Forced Air, Natural Gas
- Central air:Yes
Structure and exterior
- Roof:Shingle
- Year built:1949
- Building area:1,662 sq. ft.
- Lot area:0.46 Acres
- Lot Features:Corner Lot, Level
- Construction Materials:Frame
- Exterior Features:Covered, Patio, Rain Gutters, Sprinkler System, Storage
- Foundation Description:Block
Utilities
- Water:Public
- Sewer:Private Sewer
Finances and disclosures
- Price:$395,000
- Price per sq. ft.:$237.67
- Tax amount:$4,799 (2026)
Features and amenities
- Appliances:Dishwasher, Disposal, Microwave, Range, Refrigerator
- Laundry features:Electric Dryer Hookup, Washer Hookup
Parking
- Total parking spaces:6
- Parking description:Attached, Off Street, Paved, Paved Drive
- Garage:Yes
- Garage spaces:2
New listings near 356 Springfield St
- Open Thu, 5 to 6:30pmNew
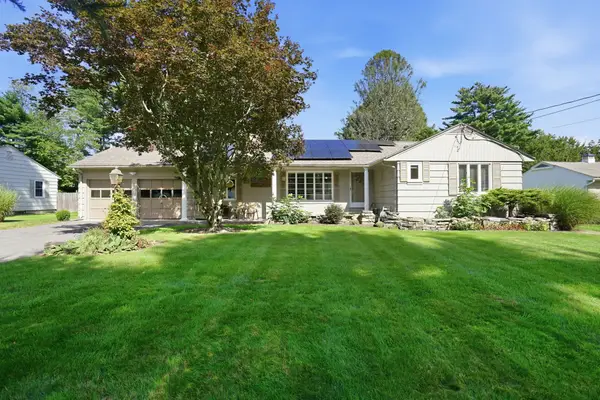 $499,900Active3 beds 2 baths1,804 sq. ft.
8 Shady Ln, Wilbraham, MA 01095
MLS# 73576585Listed by: Lock and Key Realty Inc. - New
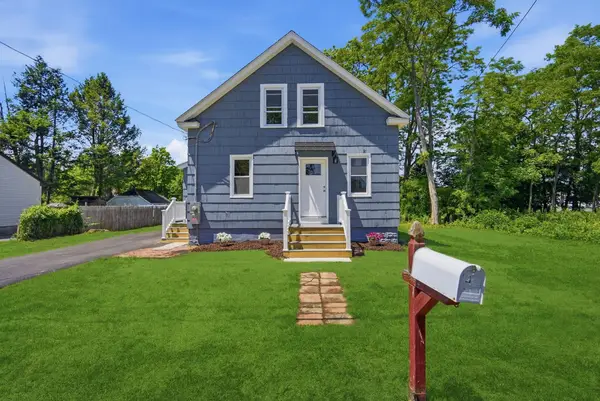 $299,900Active3 beds 2 baths1,000 sq. ft.
4 Wilson Str, Wilbraham, MA 01095
MLS# 73576235Listed by: Berkshire Hathaway HomeServices Realty Professionals - New
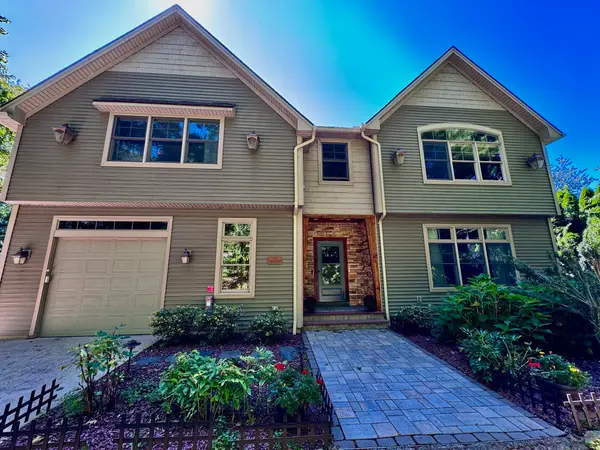 $824,900Active4 beds 3 baths3,488 sq. ft.
20 Bungalow Point, Wilbraham, MA 01095
MLS# 73576041Listed by: Real Broker MA, LLC - New
 $325,000Active2 beds 2 baths1,288 sq. ft.
2205 Boston Rd #F50, Wilbraham, MA 01095
MLS# 73575866Listed by: Coldwell Banker Realty - Western MA - New
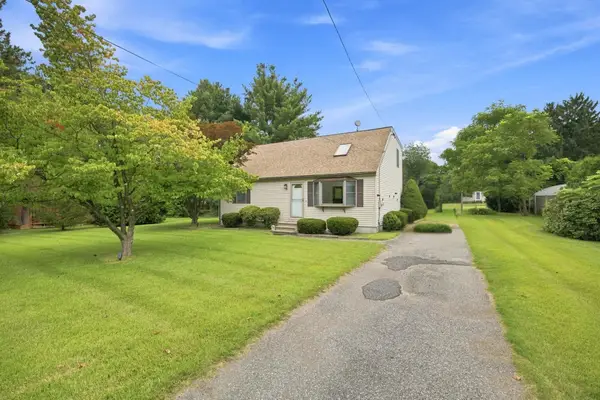 $389,900Active4 beds 2 baths1,591 sq. ft.
10 Mountianview Street, Wilbraham, MA 01095
MLS# 73575541Listed by: Landmark, REALTORS® - New
 $525,000Active5 beds 3 baths1,996 sq. ft.
19 Linwood Dr, Wilbraham, MA 01095
MLS# 73575418Listed by: Naples Realty Group - New
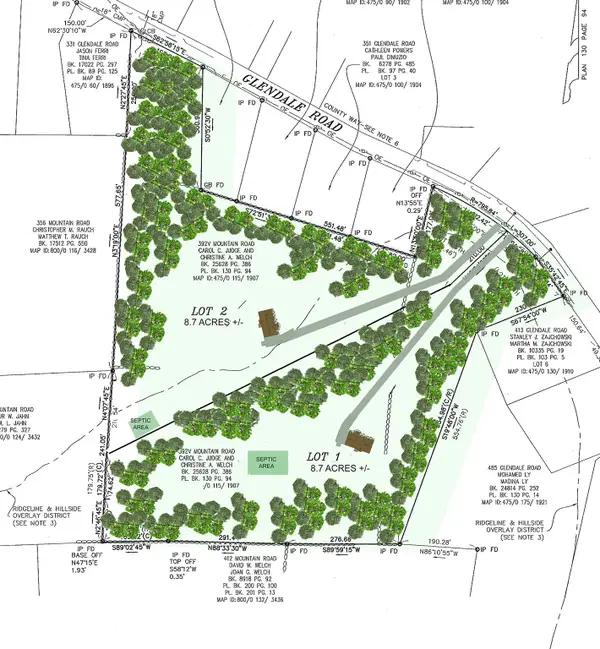 $150,000Active8.5 Acres
392 V L1 Glendale Road, Wilbraham, MA 01095
MLS# 73575314Listed by: William Raveis R.E. & Home Services - New
 $429,900Active4 beds 2 baths2,200 sq. ft.
1076 Stony Hill Rd, Wilbraham, MA 01095
MLS# 73574920Listed by: Ideal Real Estate Services, Inc. - New
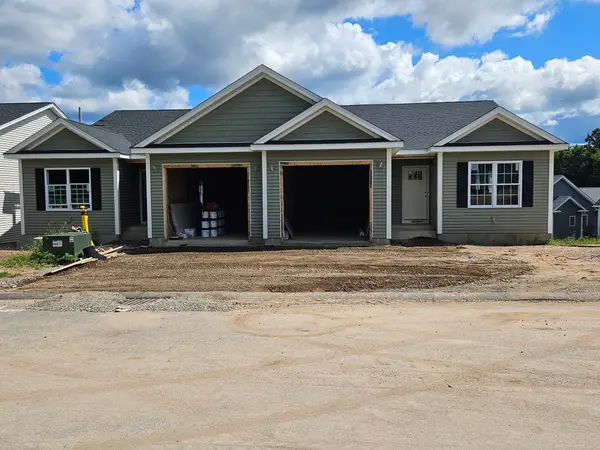 $489,900Active2 beds 2 baths1,340 sq. ft.
4 Bayberry Drive, Wilbraham, MA 01095
MLS# 73572348Listed by: Carnevale Real Estate


Protect your home and budget from life's surprises with an Assurant Home Warranty, backed by a partner that supports you through every step of homeownership. Explore Plans.
© 2023 - 2026 ERA Franchise Systems LLC. All rights reserved. ERA Franchise Systems LLC fully supports the principles of the Fair Housing Act and the Equal Opportunity Act. ERA, ERA Real Estate powered, and their respective logos are registered service marks of ERA Franchise Systems LLC. Each office is independently owned and operated.