
389 Main St, Wilbraham, MA 01095
Local realty services provided by:ERA Key Realty Services
389 Main St,Wilbraham, MA 01095
$375,000
- 3 Beds
- 2 Baths
- 1,917 sq. ft.
- Single family
- Coming Soon
Listed by: cheryl malandrinos
Office: hb real estate, llc
MLS#:73601234
Source:MLSPIN
Price summary
- Price:$375,000
- Price per sq. ft.:$195.62
About this home
Don't miss your opportunity to own a piece of Wilbraham history! The Chauncey Peck House was built in the late 1800s. Though its namesake, Wilbraham historian Chauncey Edwin Peck, never resided here, he created a home whose character and craftsmanship have stood the test of time. Distinguished by its slate roof, decorative fish-scale shingles, and porch with gingerbread trim, this Victorian residence remains a recognizable part of the community more than a century after its construction. A welcoming wraparound porch provides access to both the front entry, complete with its built-in door ringer, and the kitchen. A separate side entrance leads into the former back parlor, now a comfortable family room featuring knotty wood paneling and custom built-ins. The spacious kitchen offers wood floors, warm wood cabinetry--some with decorative panel accents--and a built-in buffet. Formal living room and dining room with the dining room enhanced by wainscoting, a ceiling medallion, and a striking bay of windows. A versatile room between the dining room and family room, currently staged as a home office, awaits your vision, while a half bath completes the first floor. The staircase showcases turned balusters, a substantial newel post, and a handrail that reflect the home's period character and lead to the three bedrooms with wood floors, a distinctive turret bath with a skylight and walk-in shower, plus convenient attic access with wood floors. Numerous updated windows complement the home's historic character while contributing to everyday comfort. Set on a corner lot, the property includes outdoor space with a stream of the Mill River at the back to enjoy and a detached garage. With a sidewalk leading toward the center of town and all its amenities and services, the home remains closely connected to the community it has been part of for generations. Are you ready to become the next steward of 389 Main Street? Visit our upcoming open houses or schedule your private showing to discover all this remarkable property has to offer!...
Contact an agent
Home facts
- Year built:1891
- Listing ID #:73601234
- Updated:November 12, 2026 at 02:55 AM
Rooms and interior
- Bedrooms:3
- Total bathrooms:2
- Full bathrooms:1
- Half bathrooms:1
- Rooms Total:8
- Flooring:Carpet, Flooring - Wood, Tile, Wood
- Dining Description:Chair Rail, Window(s) - Bay/Bow/Box, Wood
- Kitchen Description:Dishwasher, Disposal, Exterior Access, Flooring - Wood, Lighting - Overhead, Microwave, Range, Refrigerator
- Basement Description:Full, Sump Pump, Unfinished
- Living area:1,917 sq. ft.
Heating and cooling
- Heating:Forced Air, Natural Gas
Structure and exterior
- Roof:Slate
- Year built:1891
- Building area:1,917 sq. ft.
- Lot area:0.36 Acres
- Lot Features:Corner Lot, Easements
- Architectural Style:Antique, Queen Anne, Victorian
- Construction Materials:Frame
- Exterior Features:Porch, Rain Gutters
- Foundation Description:Stone
Schools
- High school:Per Board Of Ed
- Middle school:Per Board Of Ed
- Elementary school:Per Board Of Ed
Utilities
- Water:Public
- Sewer:Private Sewer
Finances and disclosures
- Price:$375,000
- Price per sq. ft.:$195.62
- Tax amount:$5,877 (2026)
Features and amenities
- Appliances:Dishwasher, Disposal, Dryer, Microwave, Range, Refrigerator, Washer
- Laundry features:Dryer, Electric Dryer Hookup, In Basement, Washer, Washer Hookup
Parking
- Total parking spaces:4
- Parking description:Detached, Off Street, Paved, Paved Drive
- Garage:Yes
- Garage spaces:1
New listings near 389 Main St
- New
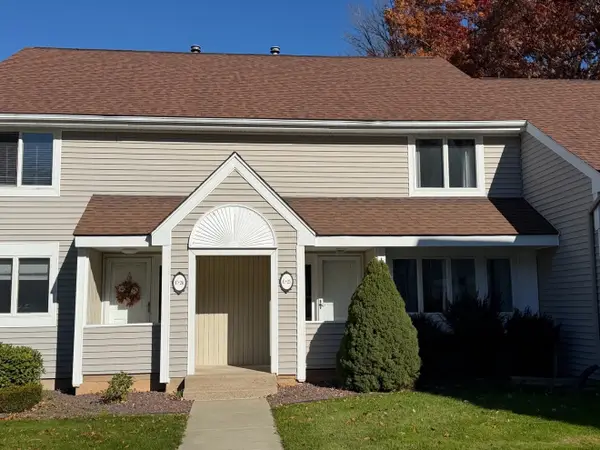 $362,000Active3 beds 3 baths1,972 sq. ft.
2205 Boston Rd #C-25, Wilbraham, MA 01095
MLS# 73599531Listed by: Jean Doel & Associates - New
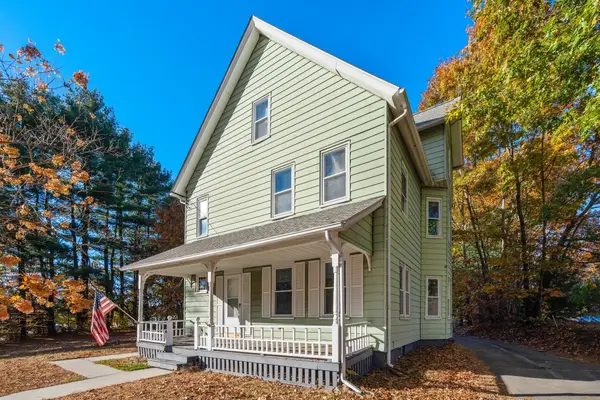 $399,000Active4 beds 1 baths1,624 sq. ft.
2712 Boston Rd., Wilbraham, MA 01095
MLS# 73598611Listed by: Coldwell Banker Realty - Western MA - New
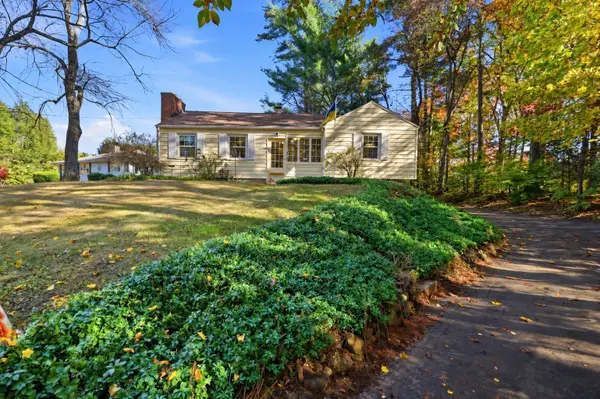 $325,900Active2 beds 1 baths1,050 sq. ft.
476 Springfield St., Wilbraham, MA 01095
MLS# 73598510Listed by: Landmark, REALTORS® - New
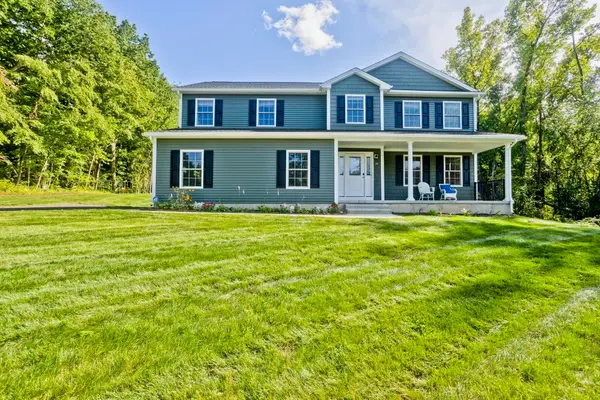 $799,900Active4 beds 3 baths2,500 sq. ft.
14 Wellfleet, Wilbraham, MA 01095
MLS# 73597435Listed by: Berkshire Hathaway HomeServices Realty Professionals 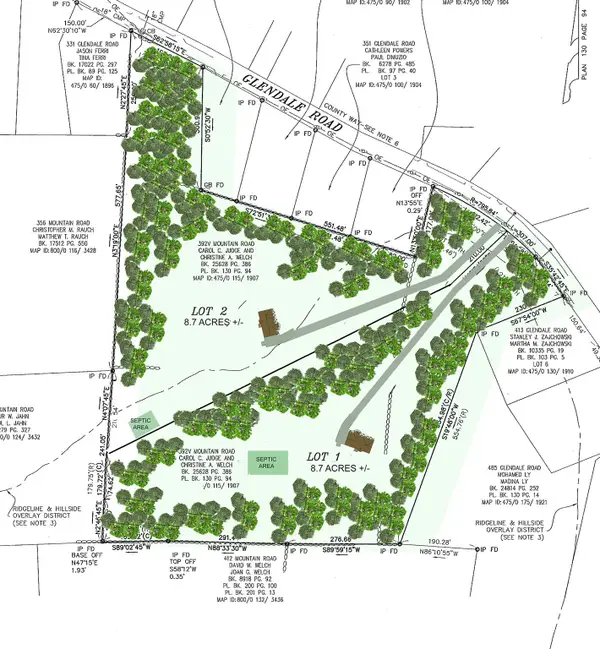 $150,000Active8.5 Acres
392 V -2R Glendale Road, Wilbraham, MA 01095
MLS# 73575314Listed by: William Raveis R.E. & Home Services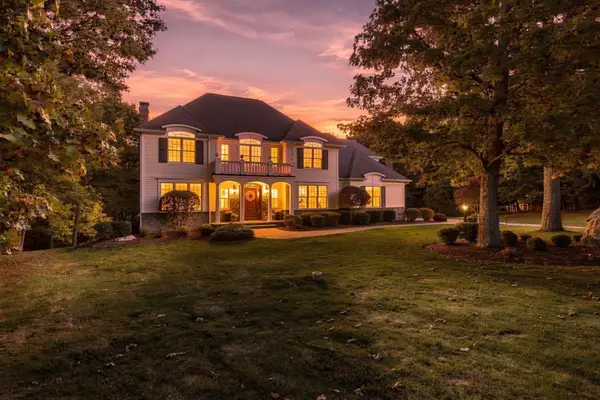 $975,000Active4 beds 4 baths3,567 sq. ft.
16 Falcon Heights, Wilbraham, MA 01095
MLS# 73594285Listed by: Executive Real Estate, Inc. $489,000Active3 beds 2 baths1,835 sq. ft.
997 Tinkham Rd, Wilbraham, MA 01095
MLS# 73592516Listed by: Cuoco & Co. Real Estate- Open Sat, 11am to 12:30pm
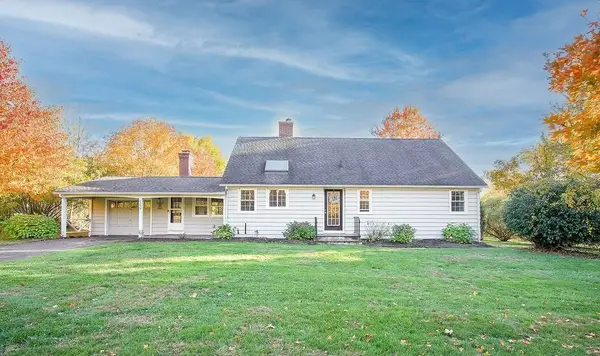 $449,000Active4 beds 2 baths2,201 sq. ft.
1179 Tinkham Road, Wilbraham, MA 01095
MLS# 73592046Listed by: Executive Real Estate, Inc.  $459,000Active3 beds 2 baths1,756 sq. ft.
13 Addison Rd, Wilbraham, MA 01095
MLS# 73592024Listed by: Real Broker MA, LLC


Protect your home and budget from life's surprises with an Assurant Home Warranty, backed by a partner that supports you through every step of homeownership. Explore Plans.
© 2023 - 2026 ERA Franchise Systems LLC. All rights reserved. ERA Franchise Systems LLC fully supports the principles of the Fair Housing Act and the Equal Opportunity Act. ERA, ERA Real Estate powered, and their respective logos are registered service marks of ERA Franchise Systems LLC. Each office is independently owned and operated.