
450 Glendale Rd, Wilbraham, MA 01095
Local realty services provided by:ERA Hart Sargis-Breen Real Estate
450 Glendale Rd,Wilbraham, MA 01095
$469,000
- 3 Beds
- 3 Baths
- 2,419 sq. ft.
- Single family
- Active
Listed by: peter avdoulos, peter avdoulos
Office: bkaye realty
MLS#:73571992
Source:MLSPIN
Price summary
- Price:$469,000
- Price per sq. ft.:$193.88
About this home
Cannot beat this private setting! Unique ‘hidden gem’ built on mountain bedrock has the feel of being on vacation. You'll fall in love with this cozy, secluded contemporary on a 2.3 acre corner lot. Enjoy the mountain view, flower gardens & tranquility of this one of a kind property. Enter the home and go a few steps down to the main living space, or a few steps up to the bedrooms. The living space boasts a large, comfortable formal living room with a wood burning fireplace. The central point kitchen provides an open view to the family room & porch. The family room, complete with a pellet stove, opens up to an awesome three season porch to take in the beautiful scenery. The dining room, a full laundry/utility room and a 1/2 bath rounds out the 1st level. Upstairs you'll find 3 BR's, 2 full Baths, and a large library loft, which could easily be used as a guest bedroom. The master BR has a great porch off the back. The oversized garage has plenty of storage and could double as a workshop. Newer roof on the house ('21), water heater ('22), heat pumps/mini splits (‘24), water pump (‘26). Exciting opportunity to decorate to taste and make this awesome home your own!...
Contact an agent
Home facts
- Year built:1973
- Listing ID #:73571992
- Updated:September 06, 2026 at 11:02 AM
Rooms and interior
- Bedrooms:3
- Total bathrooms:3
- Full bathrooms:2
- Half bathrooms:1
- Rooms Total:8
- Flooring:Carpet, Concrete, Flooring - Stone/Ceramic Tile, Flooring - Wall to Wall Carpet, Laminate
- Dining Description:Crown Molding, Flooring - Concrete, Wall to Wall Carpet
- Bathrooms Description:Bathroom, Bathroom - 3/4, Bathroom - Full, Bathroom - Half, Bathroom - With Shower Stall, Bathroom - With Tub
- Kitchen Description:Countertops - Stone/Granite/Solid, Country Kitchen, Dishwasher, Disposal, Flooring - Laminate, Lighting - Overhead, Range, Refrigerator
- Living area:2,419 sq. ft.
Heating and cooling
- Cooling:Ductless, Heat Pump, Wall Unit(s)
- Heating:Electric Baseboard, Heat Pump, Pellet Stove
Structure and exterior
- Roof:Shingle
- Year built:1973
- Building area:2,419 sq. ft.
- Lot area:2.32 Acres
- Lot Features:Corner Lot, Level, Sloped, Wooded
- Architectural Style:Contemporary
- Construction Materials:Frame
- Exterior Features:Garden, Patio, Porch - Enclosed, Rain Gutters
- Foundation Description:Concrete Perimeter, Slab
Schools
- High school:Minnechaug Regl
- Middle school:Wilb Mons Acad
Utilities
- Water:Private
- Sewer:Private Sewer
Finances and disclosures
- Price:$469,000
- Price per sq. ft.:$193.88
- Tax amount:$7,514 (2026)
Features and amenities
- Appliances:Dishwasher, Disposal, Dryer, Range, Refrigerator, Washer
- Laundry features:Dryer, Electric Dryer Hookup, Washer, Washer Hookup
- Amenities:Cabinets - Upgraded, Lighting - Overhead, Lighting - Sconce, Loft, Recessed Lighting, Slider
Parking
- Total parking spaces:7
- Parking description:Detached, Off Street, Stone/Gravel
- Garage:Yes
- Garage spaces:2
New listings near 450 Glendale Rd
- New
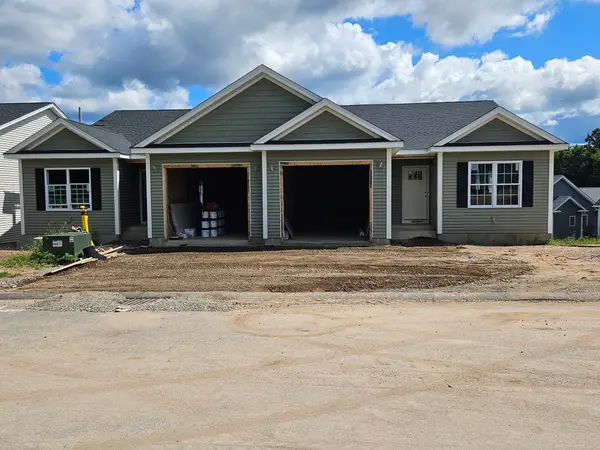 $489,900Active2 beds 2 baths1,340 sq. ft.
4 Bayberry Drive, Wilbraham, MA 01095
MLS# 73572348Listed by: Carnevale Real Estate - New
 $400,000Active4 beds 3 baths2,785 sq. ft.
947 Main St, Wilbraham, MA 01095
MLS# 73571610Listed by: Coldwell Banker Realty - Western MA - New
 $349,000Active2 beds 3 baths1,456 sq. ft.
2205 Boston Road #Q169, Wilbraham, MA 01095
MLS# 73571165Listed by: Coldwell Banker Realty - Western MA - Open Sun, 11am to 12:30pmNew
 $514,900Active3 beds 3 baths1,904 sq. ft.
208 Main Street, Wilbraham, MA 01095
MLS# 73570033Listed by: Landmark, REALTORS® 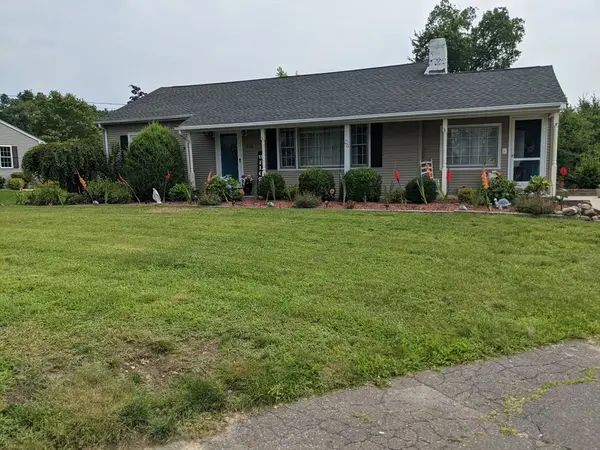 $350,000Active2 beds 1 baths1,151 sq. ft.
936 Stony Hill Rd, Wilbraham, MA 01095
MLS# 73526490Listed by: Naples Realty Group- New
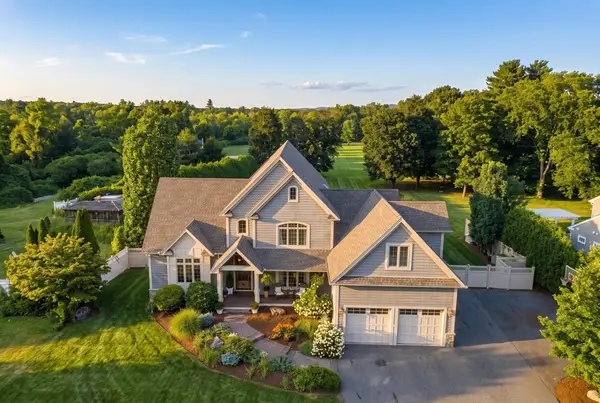 $995,000Active4 beds 4 baths4,204 sq. ft.
81 Springfield Street, Wilbraham, MA 01095
MLS# 73568117Listed by: William Raveis R.E. & Home Services - New
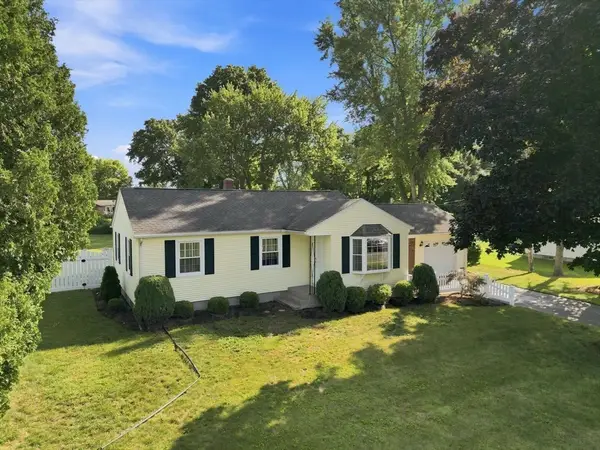 $400,000Active3 beds 1 baths1,182 sq. ft.
13 Craigwood Ter, Wilbraham, MA 01095
MLS# 73568754Listed by: HB Real Estate, LLC - New
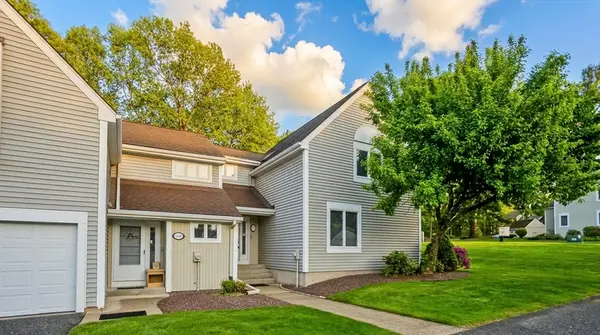 $359,900Active2 beds 3 baths1,814 sq. ft.
2205 Boston Road #C20, Wilbraham, MA 01095
MLS# 73569413Listed by: J. Pelissier Real Estate - New
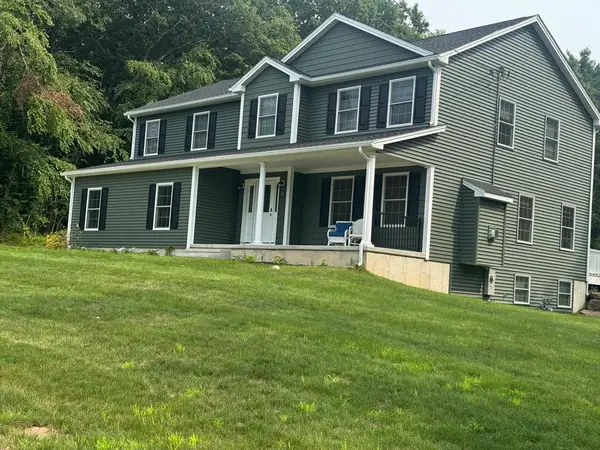 $849,900Active4 beds 3 baths2,500 sq. ft.
14 Wellfleet, Wilbraham, MA 01095
MLS# 73568232Listed by: Berkshire Hathaway HomeServices Realty Professionals


Protect your home and budget from life's surprises with an Assurant Home Warranty, backed by a partner that supports you through every step of homeownership. Explore Plans.
© 2023 - 2026 ERA Franchise Systems LLC. All rights reserved. ERA Franchise Systems LLC fully supports the principles of the Fair Housing Act and the Equal Opportunity Act. ERA, ERA Real Estate powered, and their respective logos are registered service marks of ERA Franchise Systems LLC. Each office is independently owned and operated.