
575 Main St, Wilbraham, MA 01095
Local realty services provided by:ERA M. Connie Laplante Real Estate
575 Main St,Wilbraham, MA 01095
$379,000
- 2 Beds
- 2 Baths
- 2,057 sq. ft.
- Single family
- Coming Soon
Upcoming open houses
- Sat, Oct 1011:00 am - 01:00 pm
Listed by: brenda cuoco & associates, rebecca impionbato
Office: cuoco & co. real estate
MLS#:73582787
Source:MLSPIN
Price summary
- Price:$379,000
- Price per sq. ft.:$184.25
About this home
Charming two-story bungalow filled with character and ideally situated along Main Street! The spacious living room offers a cozy and welcoming place to gather, featuring hardwood floors, crown molding, a fieldstone fireplace with a pellet stove insert, and an abundance of natural light. With room for multiple seating areas, it’s well suited for relaxing by the fire or entertaining guests. The adjoining kitchen provides ample cabinet space, a large window above the sink, and a breakfast bar accented by exposed brick. Just beyond, the inviting dining room features a vaulted wood-plank ceiling and a slider leading to the back deck. The main level also includes a comfortable bedroom, full bath, mudroom, and convenient first-floor laundry. Upstairs, the spacious second bedroom features exposed beams, skylights, room for a sitting or dressing area, and a second full bath. The partially finished lower level offers additional space for a recreation room, home office, gym, or hobbies. Outside, enjoy the fenced backyard, deck, detached garage, and storage shed. A truly special home with inviting spaces, distinctive details, and character around every corner!...
Contact an agent
Home facts
- Year built:1927
- Listing ID #:73582787
- Updated:September 27, 2026 at 10:50 AM
Rooms and interior
- Bedrooms:2
- Total bathrooms:2
- Full bathrooms:2
- Rooms Total:6
- Flooring:Carpet, Flooring - Stone/Ceramic Tile, Hardwood, Tile, Vinyl
- Dining Description:Exterior Access, Overhead, Slider, Stone/Ceramic Tile, Vaulted Ceiling(s)
- Kitchen Description:Breakfast Bar / Nook, Ceiling Fan(s), Dishwasher, Flooring - Hardwood, Lighting - Overhead, Pantry, Range, Refrigerator, Window(s) - Picture
- Basement Description:Concrete, Full, Partially Finished
- Living area:2,057 sq. ft.
Heating and cooling
- Cooling:Window Unit(s)
- Heating:Electric Baseboard, Oil, Pellet Stove, Steam
Structure and exterior
- Roof:Shingle
- Year built:1927
- Building area:2,057 sq. ft.
- Lot area:0.33 Acres
- Architectural Style:Bungalow
- Construction Materials:Frame
- Exterior Features:Deck - Wood, Porch, Storage
- Foundation Description:Block
Utilities
- Water:Public
- Sewer:Public Sewer
Finances and disclosures
- Price:$379,000
- Price per sq. ft.:$184.25
- Tax amount:$5,748 (2026)
Features and amenities
- Appliances:Dishwasher, Dryer, Range, Refrigerator, Washer
- Laundry features:Dryer, Electric Dryer Hookup, First Floor, Lighting - Overhead, Main Level, Washer, Washer Hookup
- Amenities:Closet
Parking
- Total parking spaces:5
- Parking description:Detached, Garage Door Opener, Off Street, Paved, Paved Drive
- Garage:Yes
- Garage spaces:1
New listings near 575 Main St
- New
 $485,000Active3 beds 2 baths1,786 sq. ft.
36 Decorie Dr, Wilbraham, MA 01095
MLS# 73582368Listed by: Coldwell Banker Realty - Western MA - New
 $699,000Active13.48 Acres
Lot 0 - 10 Cadwell Drive, Wilbraham, MA 01095
MLS# 73578491Listed by: Keller Williams Realty - Open Sun, 1 to 2:30pmNew
 $299,900Active3 beds 2 baths1,340 sq. ft.
3 Birchknoll Dr, Wilbraham, MA 01095
MLS# 73581088Listed by: Lamacchia Realty, Inc. - New
 $599,000Active4 beds 3 baths2,544 sq. ft.
1105 Stony Hill Rd, Wilbraham, MA 01095
MLS# 73580156Listed by: Berkshire Hathaway HomeServices Realty Professionals - New
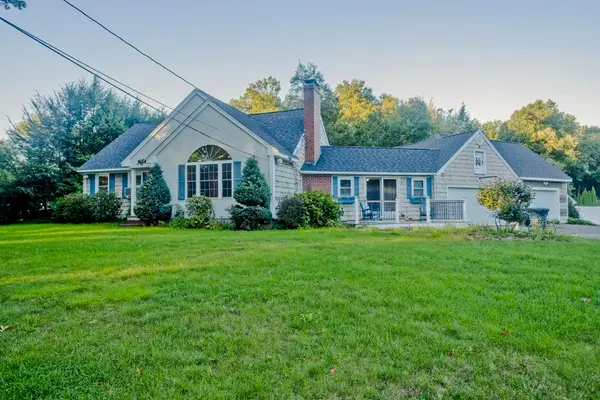 $515,000Active3 beds 2 baths2,134 sq. ft.
42 Glenn Dr, Wilbraham, MA 01095
MLS# 73578109Listed by: Naples Realty Group - Open Sun, 11am to 12:30pmNew
 $465,000Active3 beds 2 baths2,004 sq. ft.
16 Hunting Lane, Wilbraham, MA 01095
MLS# 73578038Listed by: 5 College REALTORS® Northampton 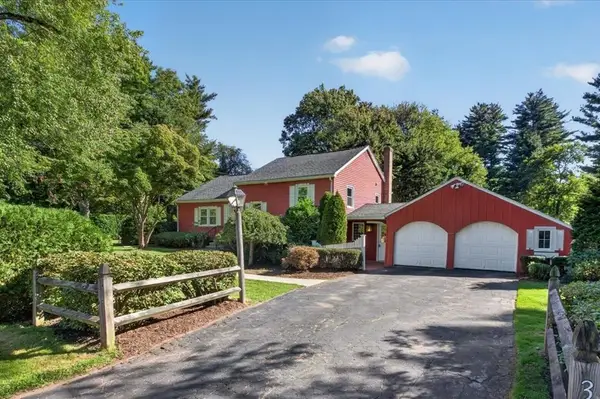 $395,000Active2 beds 1 baths1,662 sq. ft.
356 Springfield St, Wilbraham, MA 01095
MLS# 73576534Listed by: Lock and Key Realty Inc.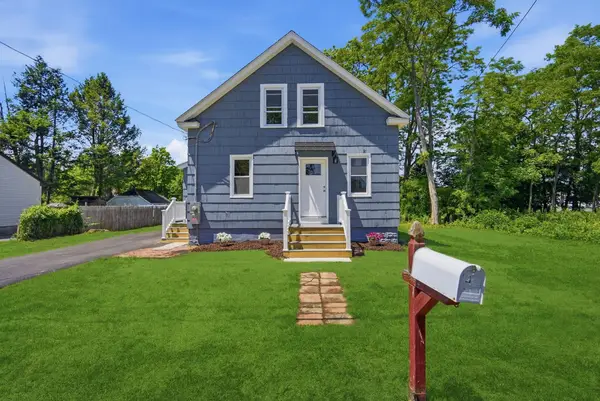 $299,900Active3 beds 2 baths1,000 sq. ft.
4 Wilson Str, Wilbraham, MA 01095
MLS# 73576235Listed by: Berkshire Hathaway HomeServices Realty Professionals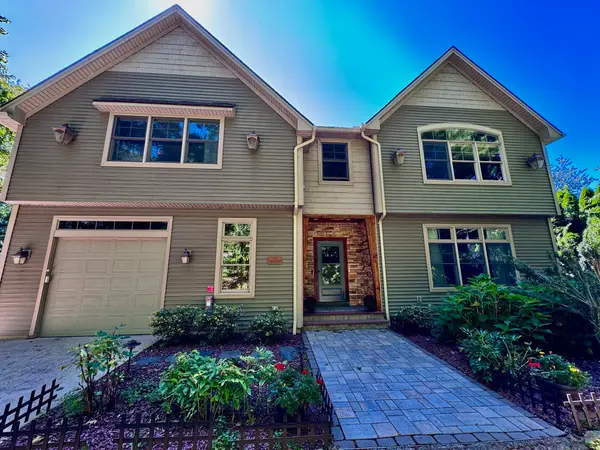 $824,900Active4 beds 3 baths3,488 sq. ft.
20 Bungalow Point, Wilbraham, MA 01095
MLS# 73576041Listed by: Real Broker MA, LLC


Protect your home and budget from life's surprises with an Assurant Home Warranty, backed by a partner that supports you through every step of homeownership. Explore Plans.
© 2023 - 2026 ERA Franchise Systems LLC. All rights reserved. ERA Franchise Systems LLC fully supports the principles of the Fair Housing Act and the Equal Opportunity Act. ERA, ERA Real Estate powered, and their respective logos are registered service marks of ERA Franchise Systems LLC. Each office is independently owned and operated.