
6 Joan St, Wilbraham, MA 01095
Local realty services provided by:ERA Key Realty Services
Upcoming open houses
- Sun, Aug 2311:30 am - 01:00 pm
Listed by: susan lefebvre
Office: hb real estate, llc
MLS#:73565321
Source:MLSPIN
Price summary
- Price:$584,900
- Price per sq. ft.:$208.3
About this home
LIKE TWO HOMES IN ONE! Don’t miss this truly special Wilbraham property featuring a wonderfully updated 3BR/1.5BA ranch-style home PLUS a STUNNING 2017 1-2 BR ADDITION w/its own PRIVATE ENTRANCE—perfect for IN-LAWS, multigenerational living, a private guest suite, and/or an amazing work-from-home space. Enjoy the flexibility of TWO DISTINCT living areas w/the convenience of ONE-FLOOR LIVING & CENTRAL AC for all! Set on a peaceful dead-end location, this unique property offers privacy, flexibility & convenience w/wood floors throughout. The main home features a beautifully REMODELED kitchen w/QUARTZ countertops & custom cabinetry; OPEN FLOOR PLAN dining/living room combo w/fireplace & exterior access to the patio; interior access from the garage to the cozy den w/fireplace; remodeled baths; & a long hallway w/custom QUARTZ-topped built-in desk/cabinet area leads to the 1/2 bath w/laundry. Additional updates include electrical, newer slider & many windows, main house central AC (2026), roof (2017), vinyl siding, freshly painted rooms, new wall-to-wall carpet in one bedroom & many new light fixtures. A partially finished basement provides additional living space plus ample storage/future expansion potential. The thoughtfully designed & beautifully appointed 2017 ADDITION feels like a home of its own, offering a PRIVATE ENTRANCE, high ceilings, crown molding, recessed lighting & pocket doors. Features include an eat-in kitchenette w/ custom cabinetry, full-size refrigerator & dishwasher, pantry & QUARTZ countertops; spacious great room; bedroom w/slider barn door; & versatile office w/oversized closet that could easily serve as a small 2nd bedroom. The full bath offers a WALK-IN SHOWER, linen closet & separate utility closet. Covered access from the back door of the 2-car garage adds for safety & convenience. A whole-house generator serving the ADDITION also powers the main home’s half bath w/washer/dryer & basement freezer for added peace of mind. Outside, enjoy a flat backyard & newer paver patios in front & back—perfect for relaxing, gardening & entertaining. Rare flexibility, exceptional updates & TWO DISTINCT living spaces make this a must-see! Showings deferred until Open House Sunday, August 23rd, 11:30 AM–1:00 PM. Don't miss this exceptional opportunity!...
Contact an agent
Home facts
- Year built:1961
- Listing ID #:73565321
- Updated:August 21, 2026 at 02:57 PM
Rooms and interior
- Bedrooms:4
- Total bathrooms:3
- Full bathrooms:2
- Half bathrooms:1
- Rooms Total:11
- Flooring:Carpet, Flooring - Stone/Ceramic Tile, Flooring - Wood, Laminate, Tile, Wood
- Dining Description:Dining Area, Exterior Access, Open Floorplan, Slider, Wood
- Bathrooms Description:Bathroom - Full, Bathroom - With Shower Stall
- Kitchen Description:Cabinets - Upgraded, Countertops - Stone/Granite/Solid, Dishwasher, Disposal, Flooring - Wood, Freezer, Kitchen, Lighting - Pendant, Microwave, Pantry, Range, Recessed Lighting, Refrigerator, Remodeled
- Basement Description:Bulkhead, Concrete, Full, Partially Finished
- Living area:2,808 sq. ft.
Heating and cooling
- Cooling:Central Air, Window Unit(s)
- Heating:Baseboard, Oil, Propane
- Central air:Yes
Structure and exterior
- Roof:Shingle
- Year built:1961
- Building area:2,808 sq. ft.
- Lot area:0.57 Acres
- Architectural Style:Ranch
- Construction Materials:Frame
- Exterior Features:Patio, Rain Gutters, Sprinkler System
- Foundation Description:Concrete Perimeter
Schools
- High school:Minnechaug
- Middle school:Wilbraham
- Elementary school:Miletree/Soule/Stonyhill
Utilities
- Water:Public
- Sewer:Private Sewer
Finances and disclosures
- Price:$584,900
- Price per sq. ft.:$208.3
- Tax amount:$9,732 (2026)
Features and amenities
- Appliances:Dishwasher, Disposal, Dryer, Freezer, Microwave, Range, Refrigerator, Washer
- Laundry features:Bathroom - Half, Dryer, Electric Dryer Hookup, First Floor, Washer, Washer Hookup
- Amenities:Cabinets - Upgraded, Cable Hookup, Closet, Closet - Linen, Closet/Cabinets - Custom Built, Crown Molding, Open Floorplan, Recessed Lighting
Parking
- Total parking spaces:7
- Parking description:Attached, Garage Door Opener, Off Street, Paved Drive
- Garage:Yes
- Garage spaces:2
New listings near 6 Joan St
- Open Sat, 11am to 12:30pmNew
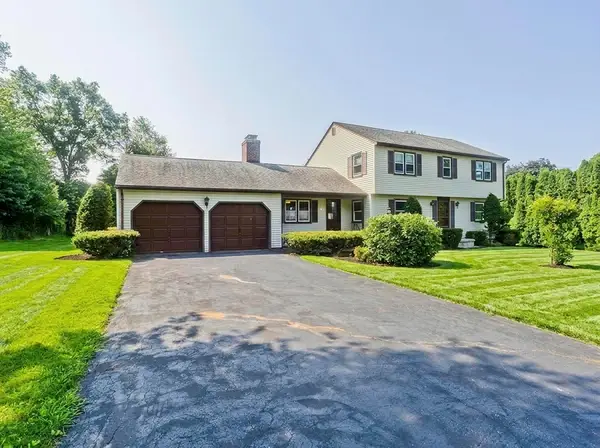 $410,000Active4 beds 2 baths1,988 sq. ft.
15 Fernwood Dr, Wilbraham, MA 01095
MLS# 73565557Listed by: LPT Realty, LLC - New
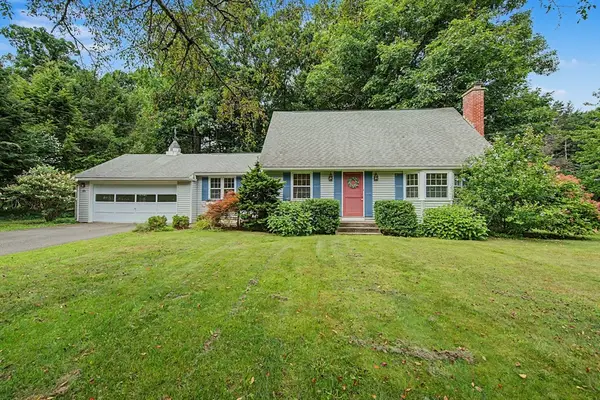 $399,000Active4 beds 2 baths1,678 sq. ft.
10 Raymond Dr, Wilbraham, MA 01095
MLS# 73563859Listed by: Cuoco & Co. Real Estate - Open Sat, 11am to 1pmNew
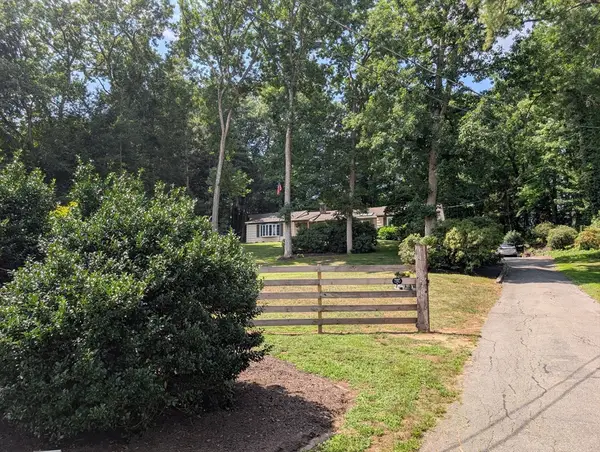 $499,900Active4 beds 2 baths2,145 sq. ft.
37 Brookside Dr, Wilbraham, MA 01095
MLS# 73564509Listed by: The Greene Realty Group - New
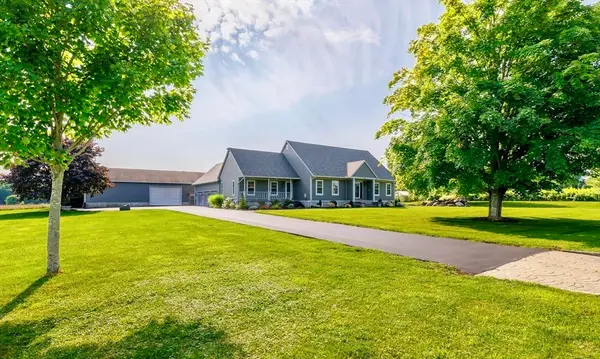 $1,950,000Active4 beds 3 baths3,091 sq. ft.
950 Glendale, Wilbraham, MA 01095
MLS# 73564067Listed by: Landmark, REALTORS® - Open Sat, 11am to 12:30pmNew
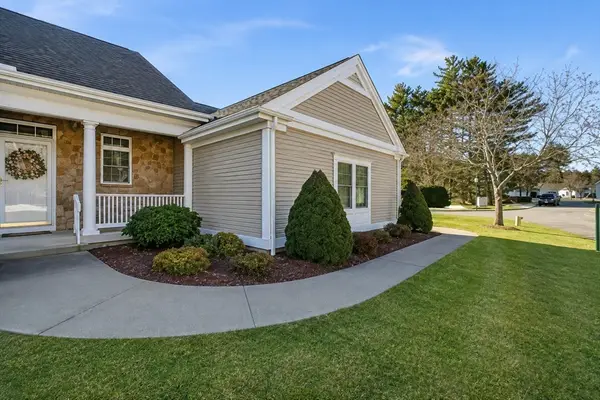 $499,900Active3 beds 3 baths3,000 sq. ft.
1 A Aspen Dr #1, Wilbraham, MA 01095
MLS# 73564055Listed by: Home Equity Assets Realty, LLC - New
 $850,000Active5 Acres
2431 Boston Rd, Wilbraham, MA 01095
MLS# 73562466Listed by: Pioneer CRE - New
 $474,900Active4 beds 2 baths2,686 sq. ft.
211 Main St, Wilbraham, MA 01095
MLS# 73557339Listed by: Lock and Key Realty Inc. - New
 $70,000Active1.26 Acres
181 Manchonis Rd, Wilbraham, MA 01095
MLS# 73561520Listed by: Executive Real Estate, Inc. 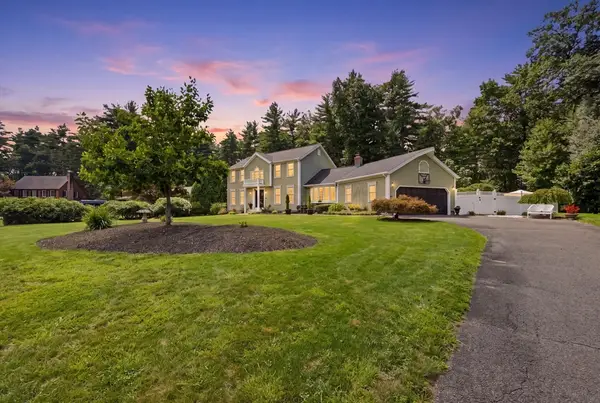 $649,000Active3 beds 4 baths2,212 sq. ft.
27 Shirley St, Wilbraham, MA 01095
MLS# 73561275Listed by: Berkshire Hathaway HomeServices Realty Professionals


Protect your home and budget from life's surprises with an Assurant Home Warranty, backed by a partner that supports you through every step of homeownership. Explore Plans.
© 2023 - 2026 ERA Franchise Systems LLC. All rights reserved. ERA Franchise Systems LLC fully supports the principles of the Fair Housing Act and the Equal Opportunity Act. ERA, ERA Real Estate powered, and their respective logos are registered service marks of ERA Franchise Systems LLC. Each office is independently owned and operated.