
23 Westdale Ave, Wilmington, MA 01887
Local realty services provided by:ERA Hart Sargis-Breen Real Estate
23 Westdale Ave,Wilmington, MA 01887
$779,000
- 3 Beds
- 2 Baths
- 1,317 sq. ft.
- Single family
- Active
Listed by: christopher gianatassio
Office: cdg realty group
MLS#:73556775
Source:MLSPIN
Price summary
- Price:$779,000
- Price per sq. ft.:$591.5
About this home
Beautifully remodeled and completely turn-key, this 3-bedroom, 2-bath Cape offers 1,317 sq. ft. of stylish, functional living space. The stunning kitchen features white shaker cabinets, quartz countertops, stainless steel appliances, a center island, and opens to the bright living area with hardwood floors and recessed lighting. The main level includes a spacious primary bedroom with a walk-in closet, a beautifully updated full bath with a tiled shower, and convenient first-floor laundry. Upstairs are two additional bedrooms and a second full bath with a tub. Enjoy the fully fenced backyard with a patio, perfect for entertaining, plus a detached one-car garage. Located in a desirable Wilmington neighborhood, this move-in-ready home offers modern finishes, thoughtful updates, and exceptional value.
Contact an agent
Home facts
- Year built:1910
- Listing ID #:73556775
- Updated:July 30, 2026 at 12:26 PM
Rooms and interior
- Bedrooms:3
- Total bathrooms:2
- Full bathrooms:2
- Rooms Total:7
- Flooring:Carpet, Flooring - Hardwood, Hardwood, Tile
- Kitchen Description:Cabinets - Upgraded, Exterior Access, Flooring - Hardwood, Kitchen Island, Open Floorplan, Recessed Lighting, Remodeled
- Basement Description:Full, Walk-Out Access
- Living area:1,317 sq. ft.
Heating and cooling
- Cooling:Central Air
- Heating:Forced Air, Natural Gas
- Central air:Yes
Structure and exterior
- Roof:Shingle
- Year built:1910
- Building area:1,317 sq. ft.
- Lot area:0.23 Acres
- Architectural Style:Cape
- Construction Materials:Frame
- Exterior Features:Patio, Porch
- Foundation Description:Stone
Utilities
- Water:Public
- Sewer:Private Sewer
Finances and disclosures
- Price:$779,000
- Price per sq. ft.:$591.5
- Tax amount:$6,873 (2025)
Features and amenities
- Laundry features:First Floor
- Amenities:Gas Water Heater
Parking
- Total parking spaces:3
- Parking description:Detached, Off Street, Paved, Paved Drive
- Garage:Yes
- Garage spaces:1
New listings near 23 Westdale Ave
- Open Fri, 4 to 5:30pmNew
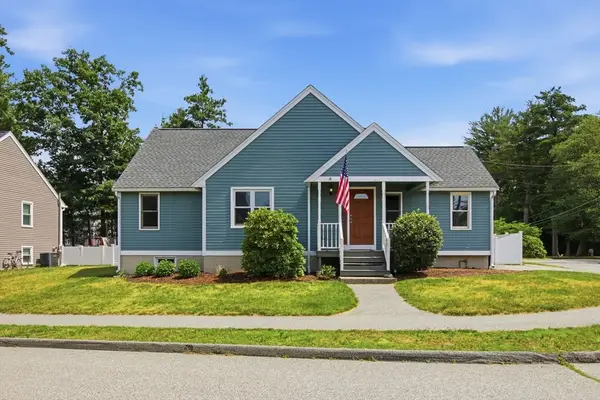 $679,900Active3 beds 2 baths1,971 sq. ft.
3301 Pouliot Place, Wilmington, MA 01887
MLS# 73556513Listed by: Classified Realty Group - New
 $523,475Active1 beds 1 baths775 sq. ft.
7 Cross St #201U, Wilmington, MA 01887
MLS# 73556245Listed by: Charlesgate Realty Group, llc - Open Sat, 11am to 1pmNew
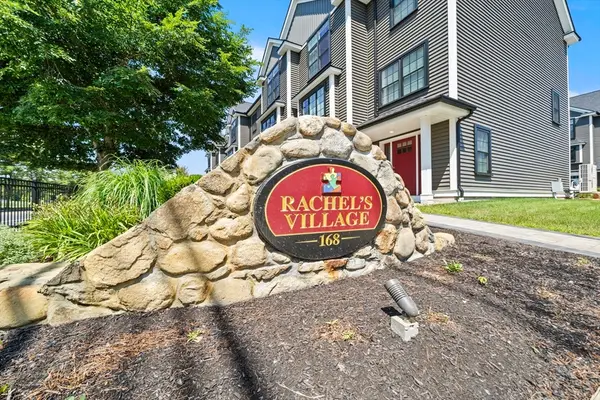 $799,900Active2 beds 4 baths2,022 sq. ft.
168 Lowell St #1, Wilmington, MA 01887
MLS# 73556050Listed by: J. Mulkerin Realty - Open Sat, 12:30 to 2pmNew
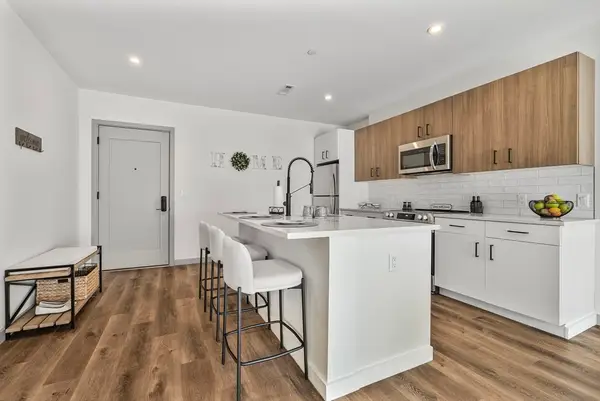 $655,000Active2 beds 2 baths975 sq. ft.
203 Lowell St. #216, Wilmington, MA 01887
MLS# 73555717Listed by: Right Way Realty LLC - New
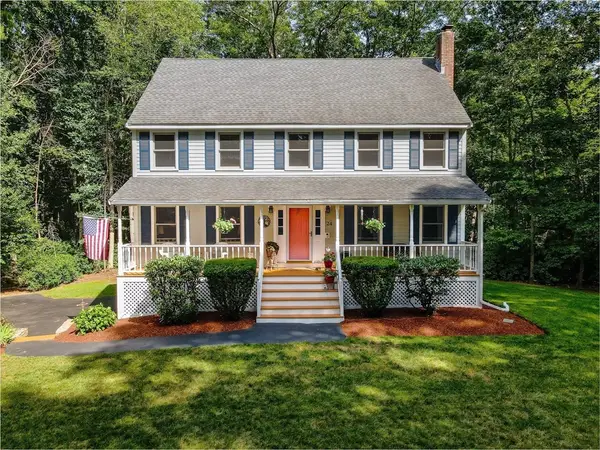 $999,900Active3 beds 3 baths2,422 sq. ft.
24 Apache Way, Wilmington, MA 01887
MLS# 73553571Listed by: Wilson Wolfe Real Estate - Open Sun, 12 to 1:30pmNew
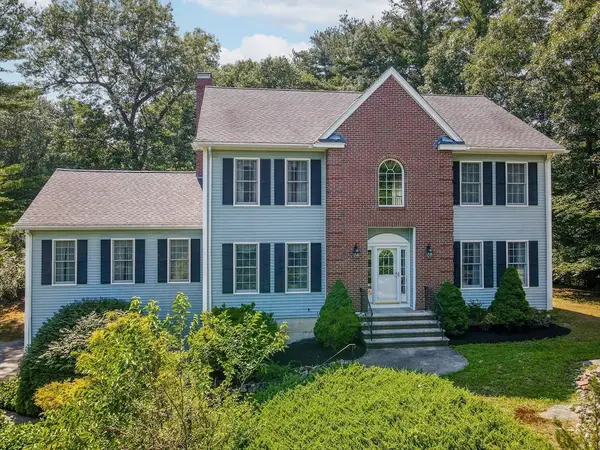 $1,296,333Active3 beds 3 baths3,330 sq. ft.
333 Chestnut Street, Wilmington, MA 01887
MLS# 73553481Listed by: Wilson Wolfe Real Estate - Open Sat, 1:30 to 3pmNew
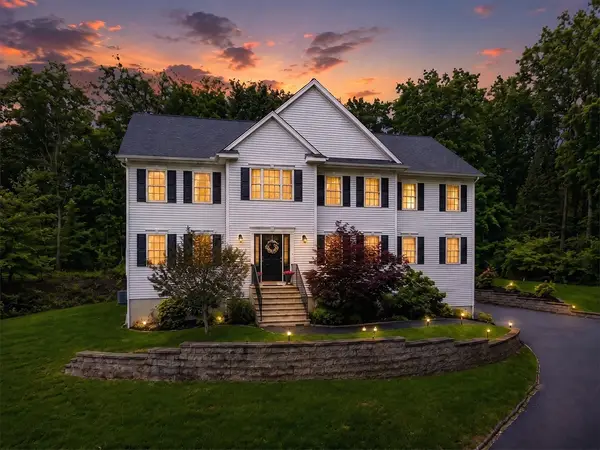 $1,498,000Active4 beds 3 baths3,796 sq. ft.
4 Murray Hill Circle, Wilmington, MA 01887
MLS# 73553503Listed by: Compass - Open Sat, 1 to 2:30pmNew
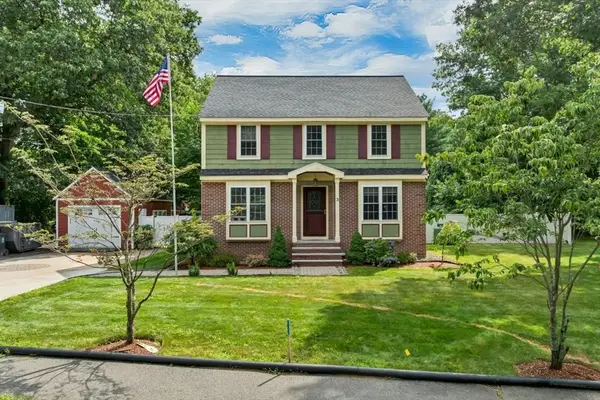 $799,900Active4 beds 3 baths1,935 sq. ft.
3 Forest St, Wilmington, MA 01887
MLS# 73553531Listed by: Elite Realty Experts, LLC - Open Sun, 10 to 11:30amNew
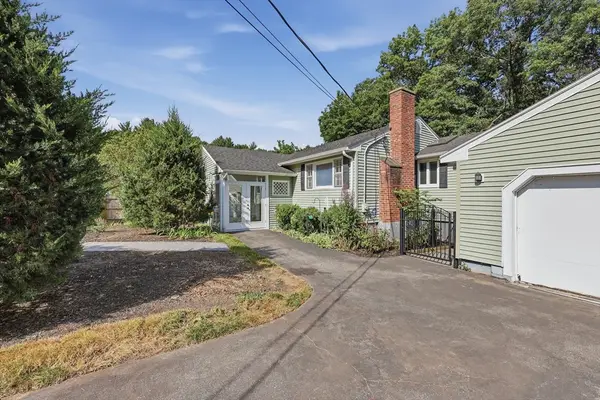 $699,000Active3 beds 1 baths1,554 sq. ft.
7 Drury Lane, Wilmington, MA 01887
MLS# 73553177Listed by: Lamacchia Realty, Inc.


Protect your home and budget from life's surprises with an Assurant Home Warranty, backed by a partner that supports you through every step of homeownership. Explore Plans.
© 2023 - 2026 ERA Franchise Systems LLC. All rights reserved. ERA Franchise Systems LLC fully supports the principles of the Fair Housing Act and the Equal Opportunity Act. ERA, ERA Real Estate powered, and their respective logos are registered service marks of ERA Franchise Systems LLC. Each office is independently owned and operated.