
3 Chisholm Way, Wilmington, MA 01887
Local realty services provided by:Metropolitan Homes
3 Chisholm Way,Wilmington, MA 01887
$1,024,900
- 4 Beds
- 3 Baths
- 2,572 sq. ft.
- Single family
- Active
Listed by: paul dunton, brianna masse
Office: re/max triumph realty
MLS#:73563829
Source:MLSPIN
Price summary
- Price:$1,024,900
- Price per sq. ft.:$398.48
About this home
Welcome home to this spacious and beautifully appointed Colonial offering 4 bedrooms, 2.5 baths, approximately 2,572 square feet of living space, and a 2-car garage, ideally situated on a cul-de-sac in a desirable location. The well-designed first floor features hardwood flooring throughout the formal living and dining rooms, with the dining room accented by crown molding and classic wainscoting. The spacious kitchen offers a center island, tile backsplash, Bosch stainless steel appliances, gas range, recessed lighting, pantry closet, and a generous eat-in area with a slider leading to the deck—perfect for outdoor dining and entertaining. The impressive family room features hardwood flooring, recessed lighting, a vaulted ceiling, and cozy gas fireplace. A convenient first-floor laundry completes the main level. Upstairs, the spacious primary suite features hardwood flooring, a ceiling fan, walk-in closet, and private bath with granite and a Jacuzzi soaking tub. Three additional generously sized bedrooms and a full main bath complete the second floor. The unfinished basement provides ample opportunity for future expansion and additional living space. Additional highlights include central A/C, a second furnace located in the unfinished attic offering excellent potential for future expansion, 75 gallon h2o tank, central vacuum, alarm system, full-coverage irrigation, underground utilities, and more. Offering plenty of space, a versatile floor plan, and a great location, this home is ready for its next owner. Don't miss this one - schedule your private showing today!! ***OFFER DEADLINE TUES 8/18 AT NOON. PLEASE ALLOW 24 HOURS FOR REVIEW***...
Contact an agent
Home facts
- Year built:2007
- Listing ID #:73563829
- Updated:August 18, 2026 at 12:26 PM
Rooms and interior
- Bedrooms:4
- Total bathrooms:3
- Full bathrooms:2
- Half bathrooms:1
- Rooms Total:8
- Flooring:Hardwood, Tile
- Dining Description:Crown Molding, Hardwood, Wainscoting
- Kitchen Description:Deck - Exterior, Dishwasher, Flooring - Hardwood, Gas Stove, Kitchen Island, Lighting - Pendant, Microwave, Pantry, Range, Recessed Lighting, Refrigerator, Slider, Stainless Steel Appliances
- Basement Description:Concrete, Full, Unfinished
- Living area:2,572 sq. ft.
Heating and cooling
- Cooling:2 Cooling Zones, Central Air
- Heating:Forced Air, Natural Gas
- Central air:Yes
Structure and exterior
- Roof:Shingle
- Year built:2007
- Building area:2,572 sq. ft.
- Lot area:0.57 Acres
- Lot Features:Level
- Architectural Style:Colonial
- Construction Materials:Frame
- Exterior Features:Deck, Professional Landscaping, Rain Gutters
- Foundation Description:Concrete Perimeter
Schools
- High school:Wilmington High
- Middle school:Wilmington Middle
- Elementary school:Shawsheen/West
Utilities
- Water:Public
- Sewer:Private Sewer, Public Sewer
Finances and disclosures
- Price:$1,024,900
- Price per sq. ft.:$398.48
- Tax amount:$10,638 (2025)
Features and amenities
- Appliances:Dishwasher, Dryer, Microwave, Range, Refrigerator, Washer
- Laundry features:Dryer, First Floor, Flooring - Stone/Ceramic Tile, Washer, Washer Hookup
- Amenities:Central Vacuum, Gas Water Heater
Parking
- Total parking spaces:12
- Parking description:Garage Door Opener, Garage Faces Side, Off Street, Paved, Under
- Garage:Yes
- Garage spaces:2
New listings near 3 Chisholm Way
- Open Wed, 5 to 7pmNew
 $699,900Active3 beds 2 baths1,890 sq. ft.
12 Wilton Drive, Wilmington, MA 01887
MLS# 73561494Listed by: Wilson Wolfe Real Estate - Open Wed, 3 to 5pmNew
 $899,900Active3 beds 4 baths2,616 sq. ft.
635 Main Street #TH 3, Wilmington, MA 01887
MLS# 73563619Listed by: Right Way Realty LLC - New
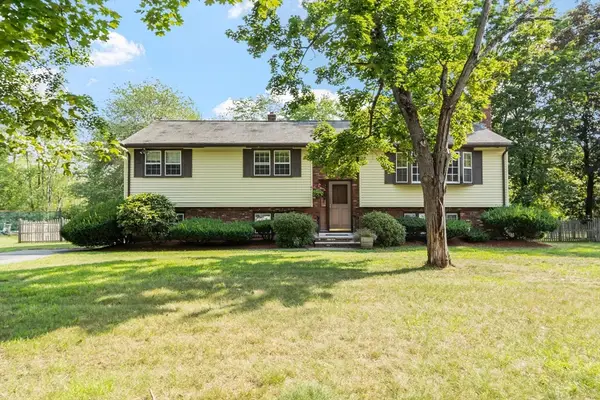 $629,900Active3 beds 2 baths1,922 sq. ft.
10 Gearty St, Wilmington, MA 01887
MLS# 73563546Listed by: Coldwell Banker Realty - Wilmington - New
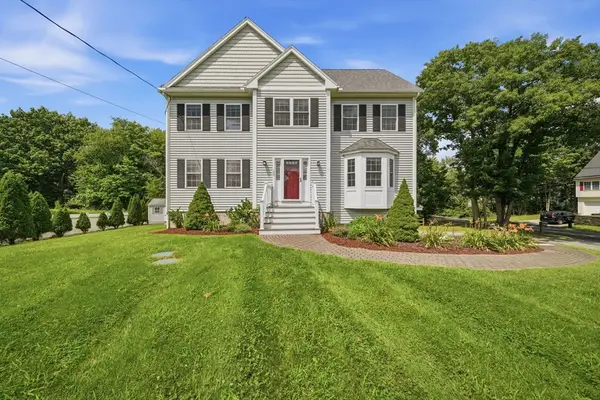 $1,150,000Active4 beds 3 baths2,288 sq. ft.
199 Federal Street, Wilmington, MA 01887
MLS# 73563396Listed by: DiPietro Group Real Estate - New
 $749,900Active4 beds 2 baths2,500 sq. ft.
64 Brand Ave, Wilmington, MA 01887
MLS# 73563062Listed by: Gibson Sotheby's International Realty - New
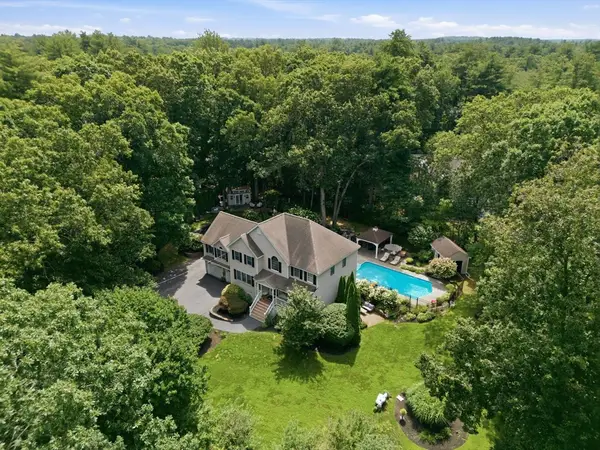 $1,399,900Active5 beds 4 baths4,001 sq. ft.
112 Aldrich Rd, Wilmington, MA 01887
MLS# 73554773Listed by: Reference Real Estate  $679,974Active3 beds 1 baths1,024 sq. ft.
266 Lowell St, Wilmington, MA 01887
MLS# 73560605Listed by: United Brokers $625,000Active2 beds 2 baths1,015 sq. ft.
203 Lowell Street #120, Wilmington, MA 01887
MLS# 73560520Listed by: Right Way Realty LLC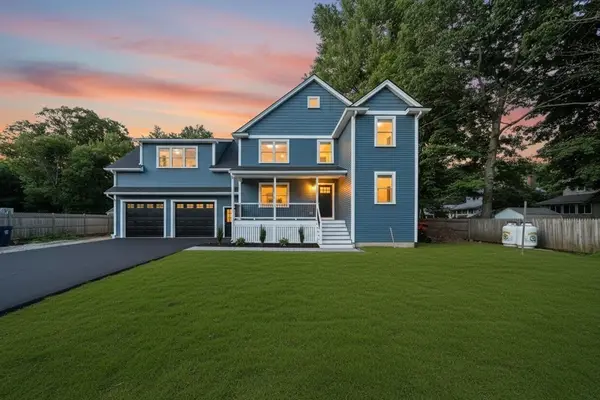 Listed by ERA$1,325,000Active4 beds 3 baths3,600 sq. ft.
9 Sudbury, Wilmington, MA 01887
MLS# 73560535Listed by: ERA Key Realty Services


Protect your home and budget from life's surprises with an Assurant Home Warranty, backed by a partner that supports you through every step of homeownership. Explore Plans.
© 2023 - 2026 ERA Franchise Systems LLC. All rights reserved. ERA Franchise Systems LLC fully supports the principles of the Fair Housing Act and the Equal Opportunity Act. ERA, ERA Real Estate powered, and their respective logos are registered service marks of ERA Franchise Systems LLC. Each office is independently owned and operated.