
316 Middlesex Ave, Wilmington, MA 01887
Local realty services provided by:ERA Hart Sargis-Breen Real Estate
316 Middlesex Ave,Wilmington, MA 01887
$739,900
- 3 Beds
- 2 Baths
- 2,400 sq. ft.
- Single family
- Active
Listed by: priscilla fitzgerald
Office: fitzgerald & associates
MLS#:73537240
Source:MLSPIN
Price summary
- Price:$739,900
- Price per sq. ft.:$308.29
About this home
316 Middlesex Ave in Wilmington, Massachusetts, presents a rare opportunity to acquire a single-family residence that seamlessly balances historical charm with modern standards. Constructed in 1897 and encompassing 2,400 square feet of living space, this property remains in great condition, serving as an attractive testament to timeless design preserved for contemporary life. The heart of the home is a meticulously appointed kitchen, featuring high-end stainless steel appliances and elegant stone counters. A functional peninsula serves as an ideal gathering point for culinary preparation and casual dining, creating a workspace that is as practical as it is inviting. The living room serves as a sophisticated retreat, defined by its warm wood ceiling and a central fireplace. This combination of textures and features provides a grounding atmosphere suitable for quiet reflection or hosting guests in comfort. Private living quarters emphasize both style and durability, with bedrooms throughout the residence showcasing rich hardwood flooring. The bathrooms reflect a commitment to modern utility, highlighted by the inclusion of a walk-in shower. The property is situated on a generous 28,750-square-foot lot, offering expansive grounds that complement the interior living space. Additional utility is provided by the built-in garage, which offers a secure, sheltered parking space for one vehicle. This residence offers a unique blend of historical character and functional upgrades that must be experienced in person to be fully appreciated; please contact us today to schedule your private tour....
Contact an agent
Home facts
- Year built:1897
- Listing ID #:73537240
- Updated:November 15, 2026 at 12:07 PM
Rooms and interior
- Bedrooms:3
- Total bathrooms:2
- Full bathrooms:2
- Rooms Total:10
- Flooring:Carpet, Flooring - Stone/Ceramic Tile, Flooring - Wood, Hardwood, Tile, Wood
- Dining Description:Ceiling Fan(s), Closet/Cabinets - Custom Built, Pocket Door
- Kitchen Description:Cabinets - Upgraded, Countertops - Stone/Granite/Solid, Dishwasher, Dryer Hookup - Electric, Exterior Access, Kitchen, Kitchen Island, Plumbed For Ice Maker, Range, Recessed Lighting, Refrigerator, Remodeled, Stainless Steel Appliances, Wet Bar
- Basement Description:Full, Walk-Out Access
- Living area:2,400 sq. ft.
Heating and cooling
- Heating:Electric
Structure and exterior
- Roof:Shingle
- Year built:1897
- Building area:2,400 sq. ft.
- Lot area:0.66 Acres
- Lot Features:Cleared, Corner Lot
- Architectural Style:Colonial
- Construction Materials:Frame
- Exterior Features:Balcony - Exterior, Deck, Deck - Wood, Porch, Screened
- Foundation Description:Block, Irregular, Stone
Utilities
- Water:Public
- Sewer:Private Sewer
Finances and disclosures
- Price:$739,900
- Price per sq. ft.:$308.29
- Tax amount:$7,325 (2025)
Features and amenities
- Appliances:Dishwasher, Range, Refrigerator
- Laundry features:Dryer Hookup - Electric, Electric Dryer Hookup, First Floor, Main Level, Washer Hookup
- Amenities:Ceiling Fan(s), Walk-in Closet(s)
Parking
- Total parking spaces:7
- Parking description:Carriage Shed, Detached, Garage Faces Side, Off Street, Paved Drive, Storage, Workshop in Garage
- Garage:Yes
- Garage spaces:1
New listings near 316 Middlesex Ave
- New
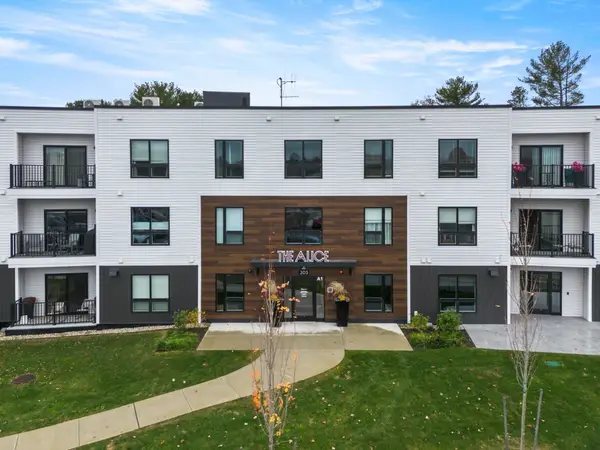 Listed by ERA$550,000Active1 beds 1 baths797 sq. ft.
203 Lowell St #101, Wilmington, MA 01887
MLS# 73602153Listed by: ERA Key Realty Services - Open Sun, 11am to 1pmNew
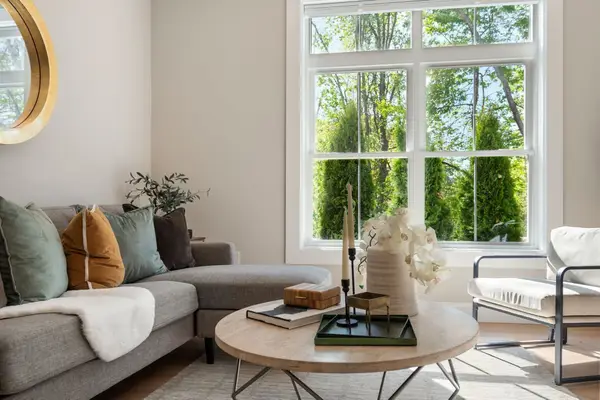 $469,000Active1 beds 1 baths770 sq. ft.
7 Cross St #102, Wilmington, MA 01887
MLS# 73601492Listed by: Charlesgate Realty Group, llc - New
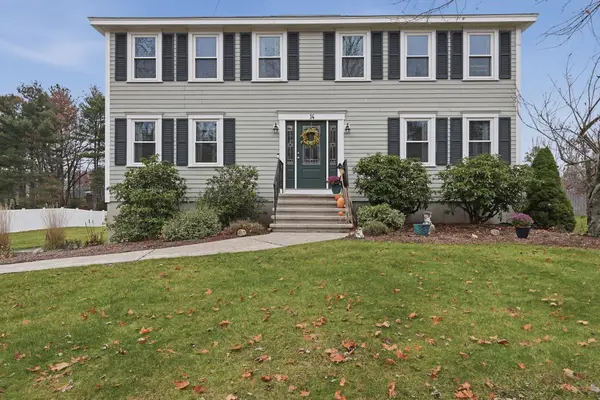 $985,000Active4 beds 3 baths2,240 sq. ft.
14 Blueberry Lane, Wilmington, MA 01887
MLS# 73601219Listed by: Lamacchia Realty, Inc. - Open Sun, 12 to 2:30pmNew
 $729,900Active3 beds 2 baths1,873 sq. ft.
65 Glen Road, Wilmington, MA 01887
MLS# 73599376Listed by: Keller Williams Realty - Open Sun, 12 to 2pmNew
 $649,900Active3 beds 1 baths2,698 sq. ft.
2 Walker St, Wilmington, MA 01887
MLS# 73599271Listed by: Burns & Egan Realty Group, LLC - Open Sun, 12 to 1:30pmNew
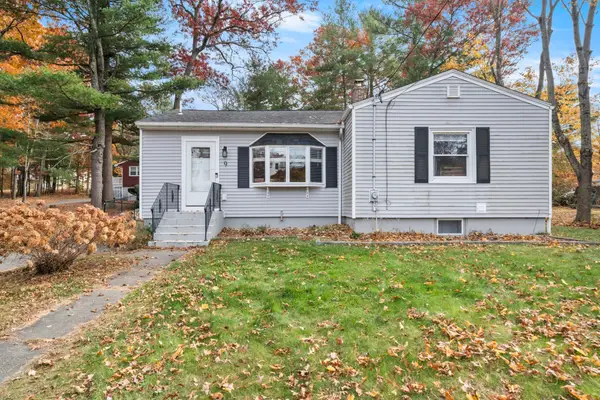 Listed by ERA$659,900Active2 beds 2 baths1,750 sq. ft.
9 Cedar St, Wilmington, MA 01887
MLS# 73598757Listed by: ERA Key Realty Services  $575,000Active3 beds 2 baths1,176 sq. ft.
47 Arlene Ave, Wilmington, MA 01887
MLS# 73598343Listed by: Settlers Realty Group, LLC $1,100,000Active4 beds 4 baths4,814 sq. ft.
4 Melody Lane, Wilmington, MA 01887
MLS# 73598294Listed by: Berkshire Hathaway HomeServices Verani Realty- Open Sun, 11am to 1pm
 $509,900Active1 beds 1 baths770 sq. ft.
7 Cross St #202, Wilmington, MA 01887
MLS# 73598215Listed by: Charlesgate Realty Group, llc  $549,900Active3 beds 1 baths1,090 sq. ft.
14 Jones Ave, Wilmington, MA 01887
MLS# 73597542Listed by: EXIT Premier Real Estate


Protect your home and budget from life's surprises with an Assurant Home Warranty, backed by a partner that supports you through every step of homeownership. Explore Plans.
© 2023 - 2026 ERA Franchise Systems LLC. All rights reserved. ERA Franchise Systems LLC fully supports the principles of the Fair Housing Act and the Equal Opportunity Act. ERA, ERA Real Estate powered, and their respective logos are registered service marks of ERA Franchise Systems LLC. Each office is independently owned and operated.