
58 Roosevelt Rd, Wilmington, MA 01887
Local realty services provided by:ERA Key Realty Services
58 Roosevelt Rd,Wilmington, MA 01887
$815,000
- 3 Beds
- 2 Baths
- 1,788 sq. ft.
- Single family
- Active
Listed by: patricia marsh
Office: realty executives marsh & associates
MLS#:73560312
Source:MLSPIN
Price summary
- Price:$815,000
- Price per sq. ft.:$455.82
About this home
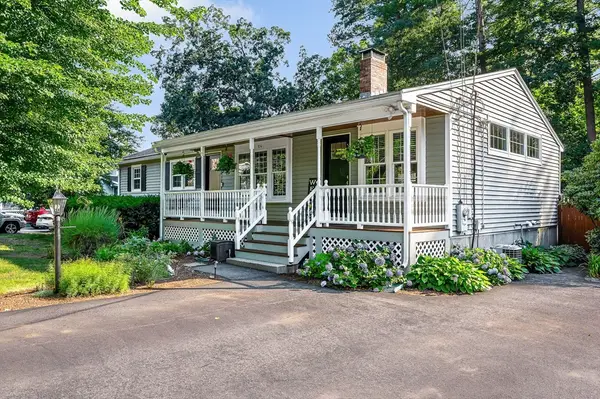
Sited on a beautiful 79,279 square foot lot, is a 7 room,3-bedroom, 1.5 bath Raised Ranch which allows for a tranquil escape. This oversized home features sun filled rooms creating a warm and airy atmosphere. The tiled floor kitchen opens to the dining room area where there is a slider to the screened enclosed porch overlooking the back yard. The brick fireplaced living room has a picture window. There are 3 good sized bedrooms and good closet space. The master bedroom has a half bath. The lower level is partially finished with a front to back family room and allowing part of it to be equipped with a large U-shaped built-in desk to be used as an office/work or gaming area. Maple hard wood floors located on the 1st floor with oak floors in the lower-level family room. Central Air plus a one car garage. Beautiful private yard offers a serene escape perfect for entertaining or relaxing in nature. The home is conveniently located near the Burlington line, schools, Rte. 62 & the train. Open House Saturday Aug 8th 11-1pm and Sunday Aug 9th 11-1pm...
Contact an agent
Home facts
- Year built:1991
- Listing ID #:73560312
- Updated:August 13, 2026 at 11:08 AM
Rooms and interior
- Bedrooms:3
- Total bathrooms:2
- Full bathrooms:1
- Half bathrooms:1
- Rooms Total:7
- Flooring:Tile, Wood
- Dining Description:Hardwood, Slider
- Kitchen Description:Dishwasher, Flooring - Stone/Ceramic Tile, Microwave, Range, Refrigerator
- Basement Description:Concrete, Full, Garage Access, Interior Entry, Partially Finished
- Living area:1,788 sq. ft.
Heating and cooling
- Cooling:1 Cooling Zone, Central Air
- Heating:Forced Air, Oil
- Central air:Yes
Structure and exterior
- Roof:Shingle
- Year built:1991
- Building area:1,788 sq. ft.
- Lot area:1.82 Acres
- Architectural Style:Raised Ranch
- Construction Materials:Frame
- Exterior Features:Screened
- Foundation Description:Concrete Perimeter
Schools
- High school:Wilmington High
- Middle school:Wilmington Middle
- Elementary school:Boutwell/Shawsheen
Utilities
- Water:Private
- Sewer:Private Sewer
Finances and disclosures
- Price:$815,000
- Price per sq. ft.:$455.82
- Tax amount:$8,250 (2025)
Features and amenities
- Appliances:Dishwasher, Dryer, Microwave, Range, Refrigerator, Washer
- Laundry features:Dryer, Electric Dryer Hookup, In Basement, Washer, Washer Hookup
Parking
- Total parking spaces:5
- Parking description:Deeded, Paved, Paved Drive, Under
- Garage:Yes
- Garage spaces:1
New listings near 58 Roosevelt Rd
- New
 $749,900Active4 beds 2 baths2,500 sq. ft.
64 Brand Ave, Wilmington, MA 01887
MLS# 73563062Listed by: Gibson Sotheby's International Realty - Open Fri, 5 to 6:30pmNew
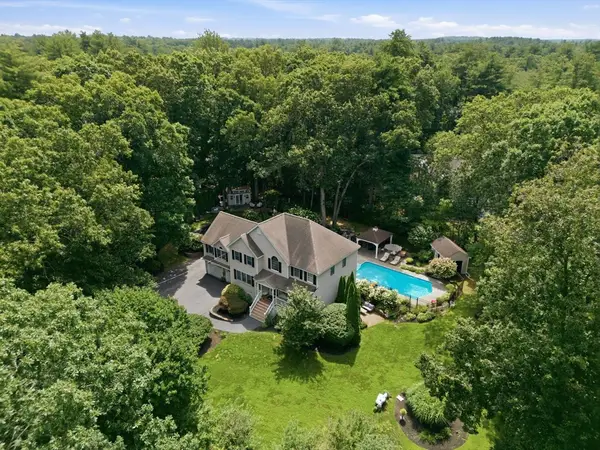 $1,399,900Active5 beds 4 baths4,001 sq. ft.
112 Aldrich Rd, Wilmington, MA 01887
MLS# 73554773Listed by: Reference Real Estate - New
 $679,974Active3 beds 1 baths1,024 sq. ft.
266 Lowell St, Wilmington, MA 01887
MLS# 73560605Listed by: United Brokers - New
 $625,000Active2 beds 2 baths1,015 sq. ft.
203 Lowell Street #120, Wilmington, MA 01887
MLS# 73560520Listed by: Right Way Realty LLC - New
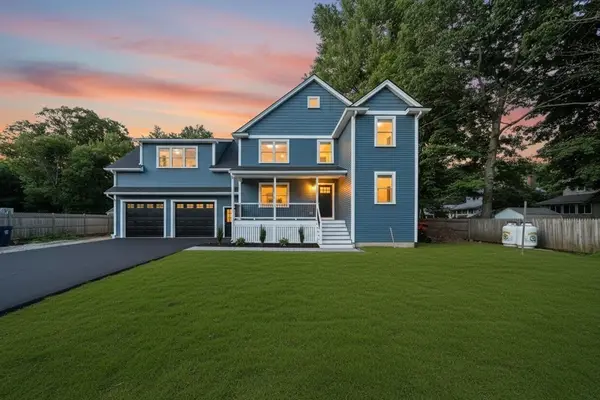 Listed by ERA$1,325,000Active4 beds 3 baths3,600 sq. ft.
9 Sudbury, Wilmington, MA 01887
MLS# 73560535Listed by: ERA Key Realty Services - New
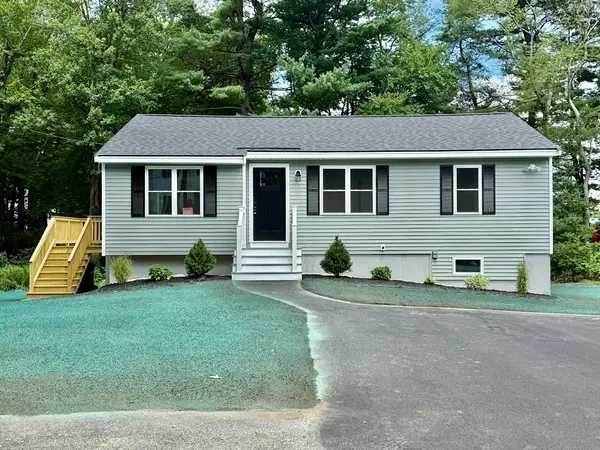 $689,900Active3 beds 1 baths984 sq. ft.
1 Burt Rd, Wilmington, MA 01887
MLS# 73560376Listed by: RE/MAX Triumph Realty - New
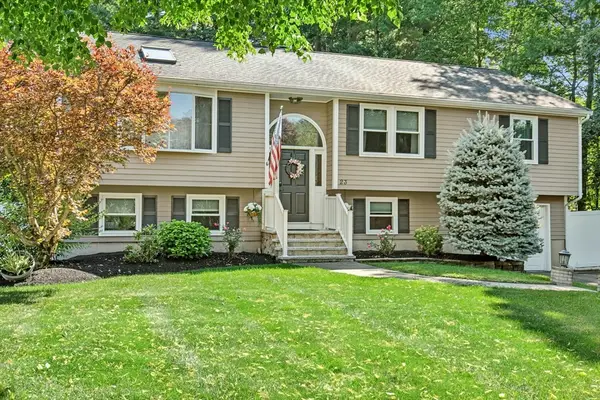 $749,900Active4 beds 2 baths2,036 sq. ft.
23 Dorchester Street, Wilmington, MA 01877
MLS# 73560189Listed by: REMAX Executive Realty - New
 $699,900Active3 beds 1 baths1,358 sq. ft.
104 Nichols Street, Wilmington, MA 01887
MLS# 73559963Listed by: EXIT Premier Real Estate - New
 $1,195,000Active4 beds 3 baths3,933 sq. ft.
7 Draper Dr, Wilmington, MA 01887
MLS# 73559395Listed by: RE/MAX Encore


Protect your home and budget from life's surprises with an Assurant Home Warranty, backed by a partner that supports you through every step of homeownership. Explore Plans.
© 2023 - 2026 ERA Franchise Systems LLC. All rights reserved. ERA Franchise Systems LLC fully supports the principles of the Fair Housing Act and the Equal Opportunity Act. ERA, ERA Real Estate powered, and their respective logos are registered service marks of ERA Franchise Systems LLC. Each office is independently owned and operated.