
635 Main St. #2, Wilmington, MA 01887
Local realty services provided by:ERA Millennium Real Estate
635 Main St. #2,Wilmington, MA 01887
$899,900
- 3 Beds
- 4 Baths
- 2,615 sq. ft.
- Condominium
- Active
Upcoming open houses
- Wed, Aug 2603:00 pm - 05:00 pm
- Sat, Aug 2911:00 am - 01:00 pm
Listed by: ryan dulong, ryan dulong
Office: right way realty llc
MLS#:73552304
Source:MLSPIN
Price summary
- Price:$899,900
- Price per sq. ft.:$344.13
- Monthly HOA dues:$656
About this home
Welcome to The Lume Condominiums, Wilmington's newest condo conversion community featuring modern amenities including the Clubroom, Fitness Center + Yoga Room, WFH Offices, Pet Spa & more. The highly sought Townhomes on property feature expansive living spaces on three levels. These 3bed 3.5bath homes cover all the essentials. Lower level features oversized attached garage and office/den or bedroom with full bath; and patio off front entrance. Move up to the main level providing open floor plan with great flow and expansive kitchen island, dining room with coffee/wine bar, and versatile living room, with half bath and balcony. Upper level boasts in-unit laundry, a large main private suite w/ balcony and second bedroom with private full bath. Plenty of closet space throughout. Quartz countertops and modern electric appliances. Microwave is vented. All this and close to public transportation, shopping, restaurants and parks. Professionally manage HOA. Tour Today!
Contact an agent
Home facts
- Year built:2022
- Listing ID #:73552304
- Updated:August 24, 2026 at 11:04 AM
Rooms and interior
- Bedrooms:3
- Total bathrooms:4
- Full bathrooms:3
- Half bathrooms:1
- Rooms Total:6
- Bathrooms Description:Bathroom, Bathroom - Full
- Kitchen Description:Dishwasher, Disposal, Flooring - Laminate, Microwave, Range, Refrigerator
- Living area:2,615 sq. ft.
Heating and cooling
- Cooling:4 Cooling Zones, Ductless
- Heating:Ductless
Structure and exterior
- Year built:2022
- Building area:2,615 sq. ft.
Utilities
- Water:Public
- Sewer:Public Sewer
Finances and disclosures
- Price:$899,900
- Price per sq. ft.:$344.13
- Tax amount:$8,800 (2026)
Features and amenities
- Appliances:Dishwasher, Disposal, Dryer, Microwave, Range, Refrigerator, Washer
- Laundry features:Dryer, Electric Dryer Hookup, In Unit, Third Floor, Washer
- Amenities:Clubroom
Parking
- Total parking spaces:2
- Parking description:Attached, Deeded, Exclusive Parking, Garage Door Opener, Heated Garage, Off Street
- Garage:Yes
- Garage spaces:1
New listings near 635 Main St. #2
- New
 $799,000Active3 beds 2 baths2,180 sq. ft.
33-R Melrose Ave, Wilmington, MA 01887
MLS# 73566265Listed by: Reference Real Estate - New
 $875,000Active4 beds 3 baths2,827 sq. ft.
24 Ballardvale St, Wilmington, MA 01887
MLS# 73565469Listed by: William Raveis R.E. & Home Services - New
 $835,000Active3 beds 3 baths2,194 sq. ft.
409 Salem Street, Wilmington, MA 01887
MLS# 73565477Listed by: Classified Realty Group - New
 $499,900Active1 beds 1 baths775 sq. ft.
7 Cross St #201, Wilmington, MA 01887
MLS# 73565410Listed by: Charlesgate Realty Group, llc - New
 $1,595,000Active4 beds 3 baths3,000 sq. ft.
158 Lake St, Wilmington, MA 01887
MLS# 73565105Listed by: eXp Realty LLC - New
 $839,900Active6 beds 4 baths2,206 sq. ft.
11 Main St, Wilmington, MA 01887
MLS# 73565060Listed by: Brad Hutchinson Real Estate - New
 $699,900Active3 beds 2 baths1,890 sq. ft.
12 Wilton Drive, Wilmington, MA 01887
MLS# 73561494Listed by: Wilson Wolfe Real Estate - Open Wed, 3 to 5pmNew
 $899,900Active3 beds 4 baths2,616 sq. ft.
635 Main Street #TH 3, Wilmington, MA 01887
MLS# 73563619Listed by: Right Way Realty LLC - New
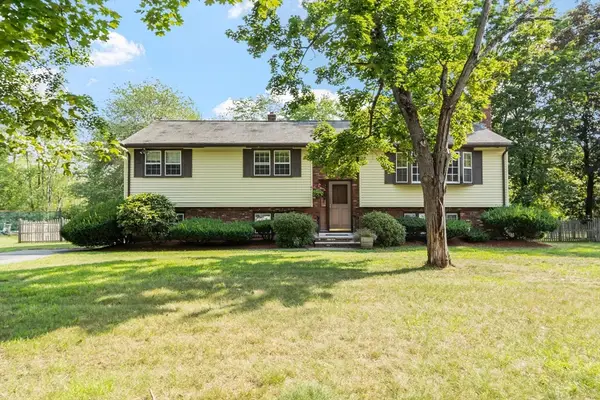 $629,900Active3 beds 2 baths1,922 sq. ft.
10 Gearty St, Wilmington, MA 01887
MLS# 73563546Listed by: Coldwell Banker Realty - Wilmington - New
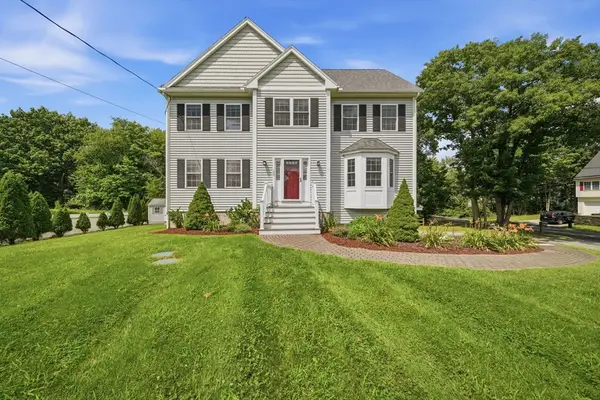 $1,100,000Active4 beds 3 baths2,288 sq. ft.
199 Federal Street, Wilmington, MA 01887
MLS# 73563396Listed by: DiPietro Group Real Estate


Protect your home and budget from life's surprises with an Assurant Home Warranty, backed by a partner that supports you through every step of homeownership. Explore Plans.
© 2023 - 2026 ERA Franchise Systems LLC. All rights reserved. ERA Franchise Systems LLC fully supports the principles of the Fair Housing Act and the Equal Opportunity Act. ERA, ERA Real Estate powered, and their respective logos are registered service marks of ERA Franchise Systems LLC. Each office is independently owned and operated.