
1 Town Way, Winchester, MA 01890
Local realty services provided by:ERA Millennium Real Estate
1 Town Way,Winchester, MA 01890
$1,799,000
- 3 Beds
- 4 Baths
- 3,010 sq. ft.
- Single family
- Active
Upcoming open houses
- Sun, Aug 0211:30 am - 01:00 pm
Listed by: vita realty group, philip j. vita
Office: compass
MLS#:73555777
Source:MLSPIN
Price summary
- Price:$1,799,000
- Price per sq. ft.:$597.67
About this home
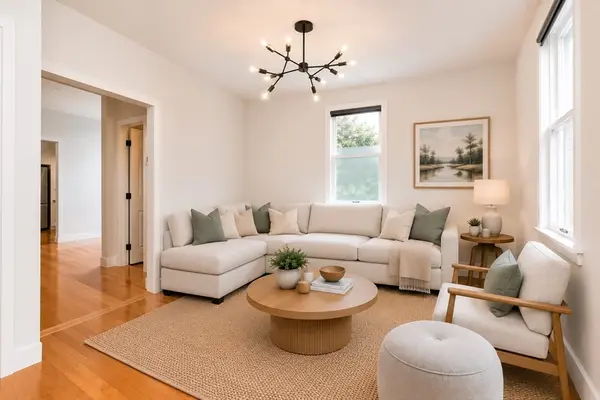
Welcome home to this beautifully renovated gem, perfectly positioned on a corner lot in the highly sought-after LINCOLN ELEMENTARY SCHOOL district! Warm, inviting, and truly move-in ready, this home offers the open-concept first floor today’s buyers are looking for—featuring a stunning kitchen that flows effortlessly into the dining and living areas, plus a sunken family room ideal for relaxing or entertaining. Step outside to enjoy the beautifully fenced-in yard, offering a private outdoor retreat for play, pets, gardening, or gatherings. Everyday convenience continues with a mudroom located directly off the driveway, multiple off-street parking spaces, and a two-car garage. The finished lower level includes a full bathroom and versatile flex space perfect for a recreation room, home gym, playroom, or media room. Upstairs, you’ll find three bedrooms, including a lovely primary suite with a spacious bedroom, walk-in closet, and full bath. Thoughtfully renovated from top to bottom, this home features all new systems for peace of mind and effortless modern living. Located just a short walk to Winchester’s vibrant town center and commuter rail....
Contact an agent
Home facts
- Year built:2026
- Listing ID #:73555777
- Updated:July 30, 2026 at 11:05 AM
Rooms and interior
- Bedrooms:3
- Total bathrooms:4
- Full bathrooms:3
- Half bathrooms:1
- Rooms Total:8
- Flooring:Flooring - Vinyl, Hardwood, Tile
- Dining Description:Hardwood, Open Floorplan, Recessed Lighting
- Bathrooms Description:Bathroom - Full
- Kitchen Description:Countertops - Stone/Granite/Solid, Dining Area, Dishwasher, Disposal, Flooring - Hardwood, Kitchen Island, Lighting - Pendant, Microwave, Open Floorplan, Plumbed For Ice Maker, Range, Range Hood, Recessed Lighting, Refrigerator, Stainless Steel Appliances, Wine Refrigerator
- Basement Description:Bulkhead, Finished, Full, Interior Entry
- Living area:3,010 sq. ft.
Heating and cooling
- Cooling:3 Cooling Zones, Central Air, Dual
- Heating:Hydro Air, Natural Gas
- Central air:Yes
Structure and exterior
- Roof:Shingle
- Year built:2026
- Building area:3,010 sq. ft.
- Lot area:0.23 Acres
- Lot Features:Corner Lot
- Architectural Style:Colonial
- Construction Materials:Frame, Stone
- Exterior Features:Rain Gutters, Sprinkler System
- Foundation Description:Block, Concrete Perimeter
Schools
- High school:Whs
- Middle school:Mccall
- Elementary school:Lincoln
Utilities
- Water:Public
- Sewer:Public Sewer
Finances and disclosures
- Price:$1,799,000
- Price per sq. ft.:$597.67
- Tax amount:$15,048 (2025)
Features and amenities
- Appliances:Dishwasher, Disposal, Microwave, Range, Range Hood, Refrigerator, Wine Refrigerator
- Laundry features:Electric Dryer Hookup, Second Floor, Washer Hookup
- Amenities:Recessed Lighting
Parking
- Total parking spaces:6
- Parking description:Attached, Garage Door Opener, Off Street, Paved, Paved Drive
- Garage:Yes
- Garage spaces:2
New listings near 1 Town Way
- New
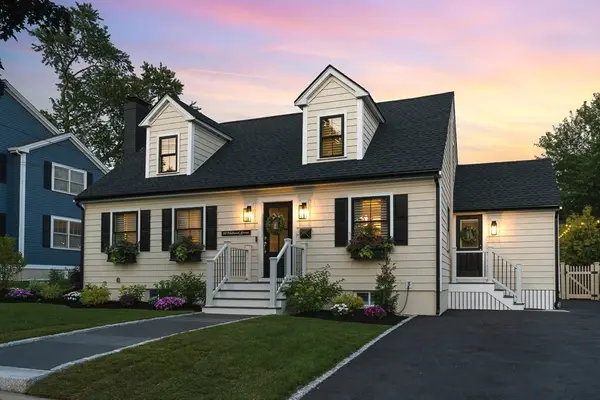 $1,549,000Active3 beds 3 baths2,640 sq. ft.
50 Holland Street, Winchester, MA 01890
MLS# 73556633Listed by: Compass - New
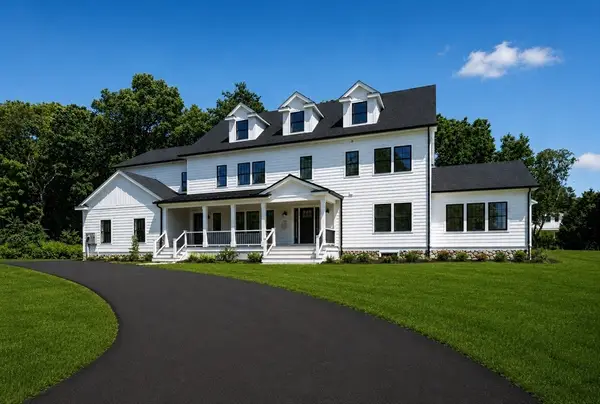 $3,600,000Active7 beds 8 baths7,429 sq. ft.
11 Viking Road, Winchester, MA 01890
MLS# 73556474Listed by: Engel & Volkers Boston - New
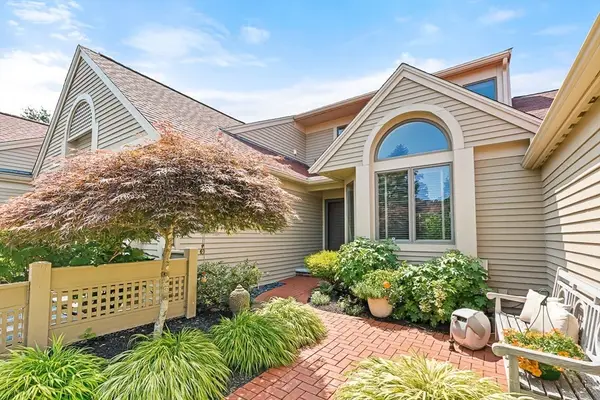 $2,100,000Active4 beds 4 baths3,640 sq. ft.
7 Wainwright Road #113, Winchester, MA 01890
MLS# 73556476Listed by: Compass - Open Fri, 11am to 12pmNew
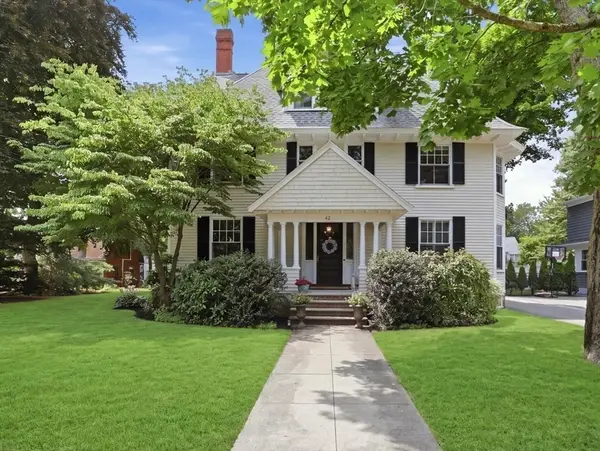 $2,299,000Active7 beds 5 baths4,930 sq. ft.
42 Wildwood Street, Winchester, MA 01890
MLS# 73556122Listed by: Better Homes and Gardens Real Estate - The Shanahan Group - Open Sat, 12 to 1:30pmNew
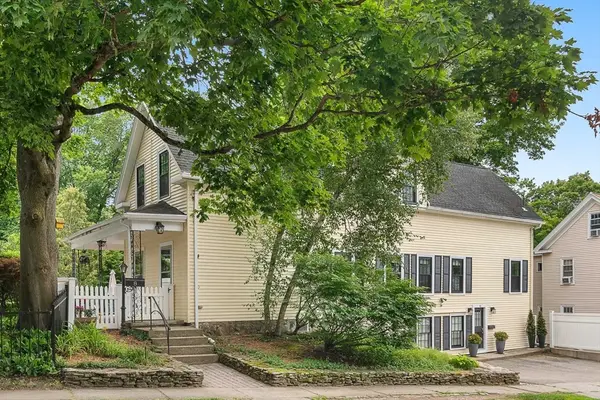 $1,125,000Active5 beds 3 baths2,391 sq. ft.
8 Oak Street, Winchester, MA 01890
MLS# 73555597Listed by: The Synergy Group - Open Sat, 12 to 1:30pmNew
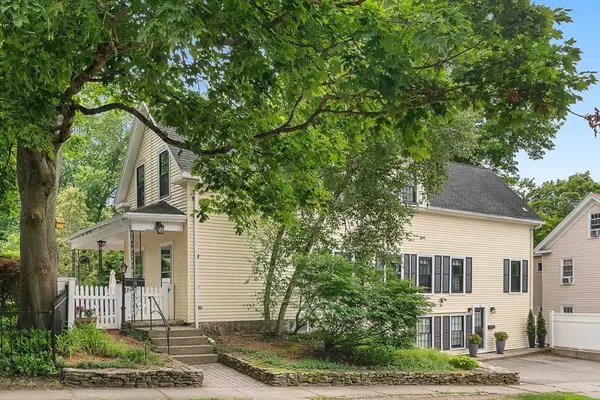 $1,125,000Active5 beds 3 baths2,391 sq. ft.
8-10 Oak St, Winchester, MA 01890
MLS# 73555245Listed by: The Synergy Group - New
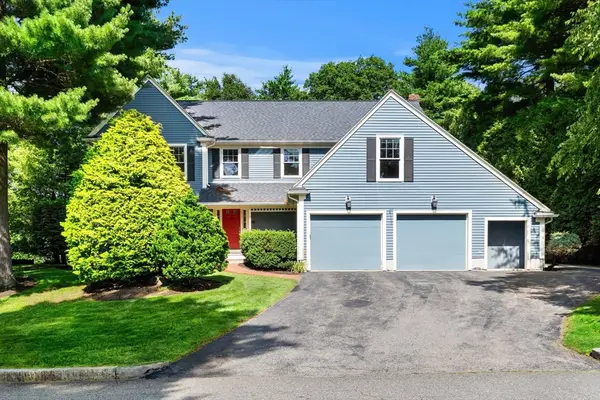 $2,225,000Active4 beds 4 baths4,210 sq. ft.
6 Davey Ln, Winchester, MA 01890
MLS# 73554545Listed by: Coldwell Banker Realty - Andovers/Readings Regional - New
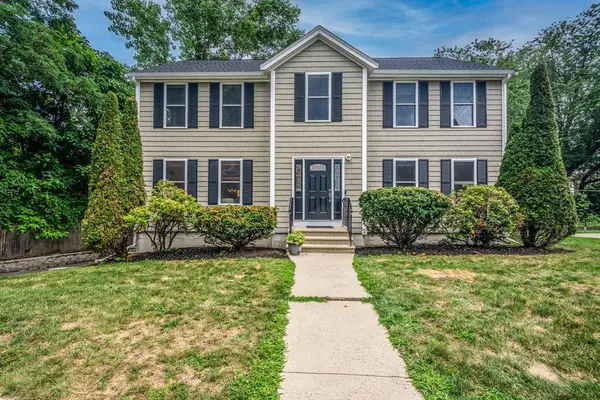 $1,150,000Active4 beds 3 baths2,392 sq. ft.
11 Williams Cir, Winchester, MA 01890
MLS# 73554139Listed by: Barrett Sotheby's International Realty - New
 $849,000Active3 beds 2 baths1,340 sq. ft.
15 Clark St, Winchester, MA 01890
MLS# 73555218Listed by: Coldwell Banker Realty - Milton


Protect your home and budget from life's surprises with an Assurant Home Warranty, backed by a partner that supports you through every step of homeownership. Explore Plans.
© 2023 - 2026 ERA Franchise Systems LLC. All rights reserved. ERA Franchise Systems LLC fully supports the principles of the Fair Housing Act and the Equal Opportunity Act. ERA, ERA Real Estate powered, and their respective logos are registered service marks of ERA Franchise Systems LLC. Each office is independently owned and operated.