
20 Sargent Rd, Winchester, MA 01890
Local realty services provided by:ERA Key Realty Services
20 Sargent Rd,Winchester, MA 01890
$1,529,000
- 3 Beds
- 3 Baths
- 1,956 sq. ft.
- Single family
- Active
Upcoming open houses
- Sat, Aug 1501:30 pm - 03:00 pm
- Sun, Aug 1601:30 pm - 03:00 pm
Listed by: anne spry
Office: barrett sotheby's international realty
MLS#:73562422
Source:MLSPIN
Price summary
- Price:$1,529,000
- Price per sq. ft.:$781.7
About this home
Classic East Hill center-entrance Colonial offered for the first time in decades, blending timeless character with gracious everyday living. The front-to-back living room features a beamed ceiling and gas fireplace, creating a warm and inviting gathering space. The dining room is accented by built-in china cabinets, while the eat-in kitchen offers stone counters, stainless steel appliances, recessed lighting, and access to a delightful three-season enclosed porch with cathedral ceiling, skylights, and jalousie windows. A main-level office with windows on three sides and a half bath add flexibility. Upstairs, the primary suite includes a private bath, sitting room, and laundry, complemented by two additional bedrooms and a full bath. A large deck, beautifully maintained yard, central air, and two-car detached garage complete this special East Hill home.
Contact an agent
Home facts
- Year built:1930
- Subdivision & Development:East Hill
- Listing ID #:73562422
- Updated:August 13, 2026 at 11:08 AM
Rooms and interior
- Bedrooms:3
- Total bathrooms:3
- Full bathrooms:2
- Half bathrooms:1
- Rooms Total:7
- Flooring:Carpet, Flooring - Stone/Ceramic Tile, Flooring - Wall to Wall Carpet, Tile, Wood
- Dining Description:Chair Rail, Closet/Cabinets - Custom Built, Crown Molding, Hardwood, Overhead, Wainscoting
- Kitchen Description:Countertops - Stone/Granite/Solid, Crown Molding, Dining Area, Dishwasher, Disposal, Exterior Access, Flooring - Stone/Ceramic Tile, Gas Stove, Microwave, Range, Recessed Lighting, Refrigerator, Stainless Steel Appliances
- Basement Description:Bulkhead, Full, Interior Entry, Partially Finished
- Living area:1,956 sq. ft.
Heating and cooling
- Cooling:2 Cooling Zones, Central Air
- Heating:Electric Baseboard, Natural Gas, Steam
- Central air:Yes
Structure and exterior
- Roof:Shingle
- Year built:1930
- Building area:1,956 sq. ft.
- Lot area:0.17 Acres
- Lot Features:Level
- Architectural Style:Colonial
- Construction Materials:Frame
- Exterior Features:Deck, Porch - Enclosed, Rain Gutters, Sprinkler System
- Foundation Description:Stone
Schools
- High school:Winchester Hs
- Middle school:Mcmall
- Elementary school:Lincoln
Utilities
- Water:Public
- Sewer:Public Sewer
Finances and disclosures
- Price:$1,529,000
- Price per sq. ft.:$781.7
- Tax amount:$16,135 (2026)
Features and amenities
- Appliances:Dishwasher, Disposal, Microwave, Range, Refrigerator
- Laundry features:Electric Dryer Hookup, Second Floor, Washer Hookup
- Amenities:Central Vacuum, Closet, Crown Molding, Foyer, Gas Water Heater, Lighting - Overhead, Recessed Lighting
Parking
- Total parking spaces:6
- Parking description:Detached, Garage Door Opener, Off Street, Paved, Paved Drive
- Garage:Yes
- Garage spaces:2
New listings near 20 Sargent Rd
- Open Sat, 12:30 to 2pmNew
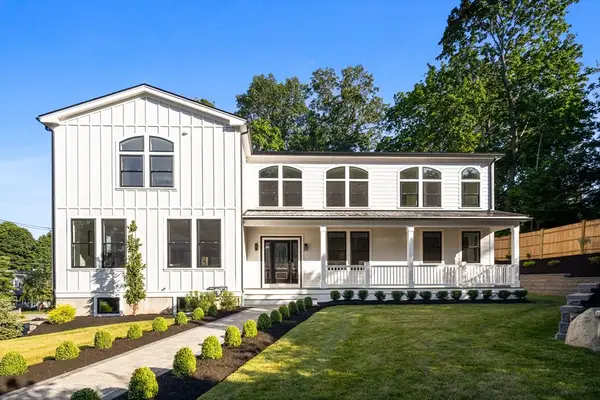 $3,295,000Active6 beds 7 baths6,100 sq. ft.
2 Atherton Rd, Winchester, MA 01890
MLS# 73563095Listed by: Serhant - Open Sat, 11am to 1pmNew
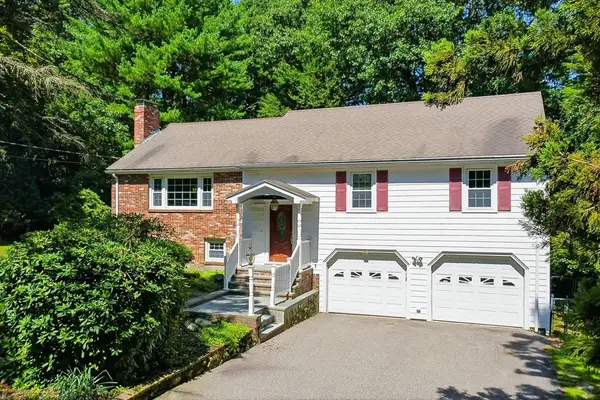 $1,499,995Active3 beds 3 baths2,459 sq. ft.
110 Thornberry Road, Winchester, MA 01890
MLS# 73562273Listed by: Kiklis Real Estate, LLC - Open Sat, 1 to 2:30pmNew
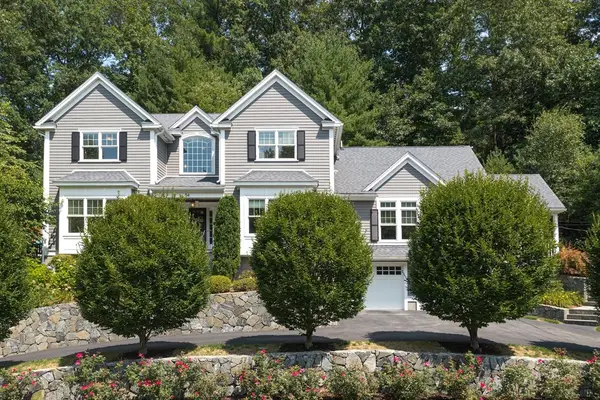 $2,499,000Active4 beds 5 baths4,450 sq. ft.
54 Squire Road, Winchester, MA 01890
MLS# 73555666Listed by: The Marino Group Collection - New
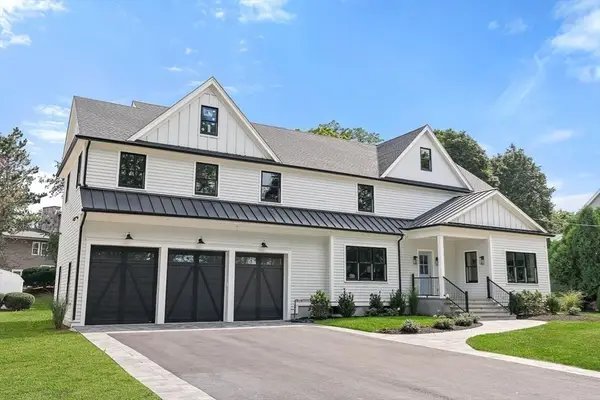 $3,450,000Active6 beds 5 baths5,735 sq. ft.
7 Hutchinson Road, Winchester, MA 01890
MLS# 73561703Listed by: Compass - New
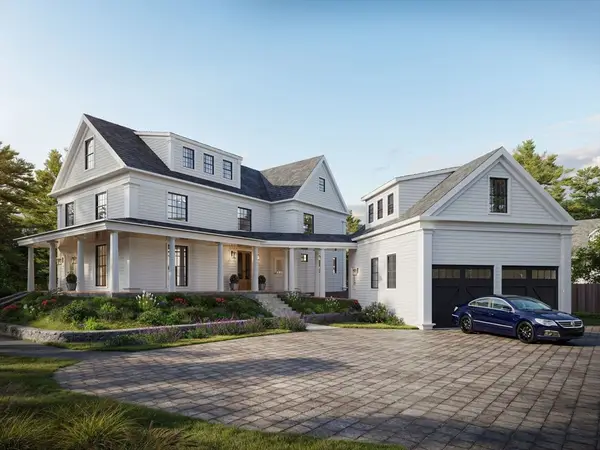 $3,200,000Active5 beds 6 baths5,295 sq. ft.
18 Ridge St, Winchester, MA 01890
MLS# 73561372Listed by: Compass - New
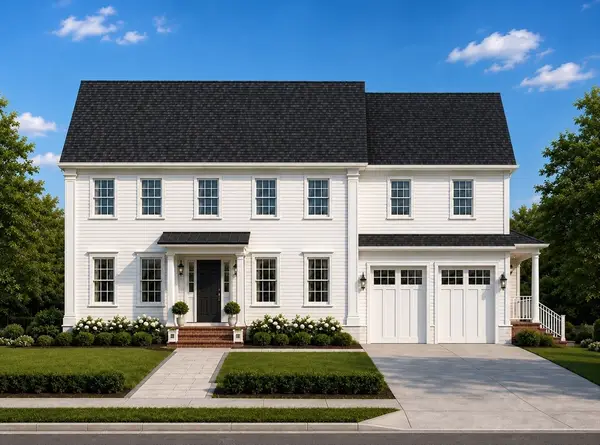 $2,999,000Active4 beds 4 baths4,500 sq. ft.
5 Forest Cir, Winchester, MA 01890
MLS# 73560088Listed by: Gibson Sotheby's International Realty - New
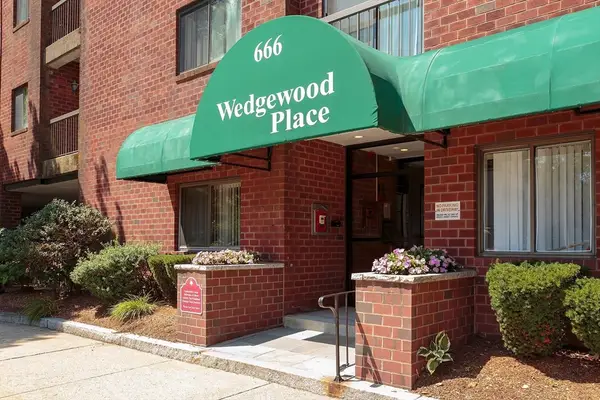 $829,000Active2 beds 2 baths1,170 sq. ft.
666 Main Street #207, Winchester, MA 01890
MLS# 73559598Listed by: Better Homes and Gardens Real Estate - The Shanahan Group 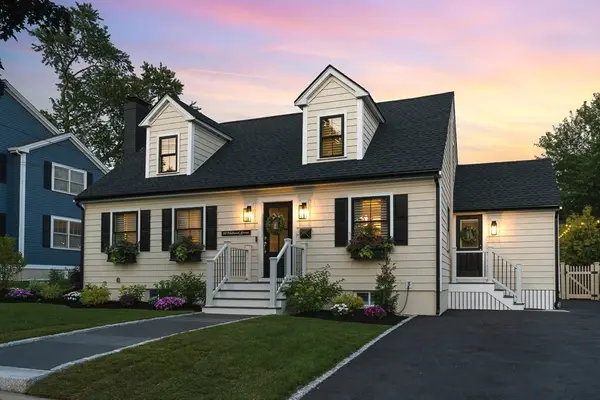 $1,549,000Active3 beds 3 baths2,640 sq. ft.
50 Holland Street, Winchester, MA 01890
MLS# 73556633Listed by: Compass $3,600,000Active7 beds 8 baths7,429 sq. ft.
11 Viking Road, Winchester, MA 01890
MLS# 73556474Listed by: Engel & Volkers Boston


Protect your home and budget from life's surprises with an Assurant Home Warranty, backed by a partner that supports you through every step of homeownership. Explore Plans.
© 2023 - 2026 ERA Franchise Systems LLC. All rights reserved. ERA Franchise Systems LLC fully supports the principles of the Fair Housing Act and the Equal Opportunity Act. ERA, ERA Real Estate powered, and their respective logos are registered service marks of ERA Franchise Systems LLC. Each office is independently owned and operated.