
24 Richardson St, Winchester, MA 01890
Local realty services provided by:ERA Key Realty Services
24 Richardson St,Winchester, MA 01890
$1,099,000
- 4 Beds
- 3 Baths
- 2,411 sq. ft.
- Single family
- Active
Upcoming open houses
- Sun, Sep 0611:00 am - 12:00 pm
Listed by: andersen group realty, sven andersen
Office: keller williams realty boston northwest
MLS#:73571480
Source:MLSPIN
Price summary
- Price:$1,099,000
- Price per sq. ft.:$455.83
About this home
Tucked on a quiet side street just north of Main Street, this circa-1853 antique pairs the character of a classic Winchester home with the space of a beautiful, sun-filled addition (completed in 2003): A lovely farmer's porch welcomes you and, once inside, hardwood and tile floors run through the main living spaces. Front rooms include a quaint sitting room and private office. A gas fireplace adds warmth in the family room off the kitchen, which has a slider out to a generous sized deck overlooking the serene back yard. Fresh paint throughout means there is nothing to do but move in. The same addition brought two bedrooms (primary with en suite bath), a walk-in closet, and updated kitchen cabinetry. Out back, a wood deck steps down to a spacious fenced yard with a built-in tree house, a garden area, storage shed, and in-ground sprinkler system. Central air conditioning, gas heat, town water and sewer, a one-year-old hot water tank, a partially finished, heated basement, a walk-up attic, and a four-car driveway. The location is the real headline: walk to the commuter rail, the bus, and Winchester Center's shops and restaurants, with the park, bikeway, and conservation trails minutes away. Newly renovated Lynch Elementary, McCall Middle and Winchester High School....
Contact an agent
Home facts
- Year built:2003
- Listing ID #:73571480
- Updated:September 06, 2026 at 11:02 AM
Rooms and interior
- Bedrooms:4
- Total bathrooms:3
- Full bathrooms:2
- Half bathrooms:1
- Rooms Total:8
- Flooring:Flooring - Stone/Ceramic Tile, Hardwood, Tile, Wood
- Dining Description:Hardwood, Overhead
- Kitchen Description:Dishwasher, Disposal, ENERGY STAR Qualified Dishwasher, ENERGY STAR Qualified Refrigerator, Flooring - Stone/Ceramic Tile, Oven, Range, Recessed Lighting, Stainless Steel Appliances
- Basement Description:Full, Walk-Out Access
- Living area:2,411 sq. ft.
Heating and cooling
- Cooling:1 Cooling Zone, Central Air
- Heating:Baseboard, Natural Gas
- Central air:Yes
Structure and exterior
- Roof:Shingle
- Year built:2003
- Building area:2,411 sq. ft.
- Lot area:0.19 Acres
- Architectural Style:Antique
- Construction Materials:Frame
- Exterior Features:Deck, Deck - Wood, Garden, Porch, Rain Gutters, Sprinkler System, Storage
- Foundation Description:Concrete Perimeter, Stone
Schools
- High school:Winchester High
- Middle school:Mccall Middle
- Elementary school:Lynch Elementary
Utilities
- Water:Public
- Sewer:Public Sewer
Finances and disclosures
- Price:$1,099,000
- Price per sq. ft.:$455.83
- Tax amount:$11,140 (2026)
Features and amenities
- Appliances:Dishwasher, Disposal, ENERGY STAR Qualified Dishwasher, ENERGY STAR Qualified Refrigerator, ENERGY STAR Qualified Washer, Range
- Laundry features:ENERGY STAR Qualified Dryer, ENERGY STAR Qualified Washer, Electric Dryer Hookup, Washer Hookup
- Amenities:Finish - Cement Plaster, Gas Water Heater, Internet Available - Broadband, Lighting - Overhead, Recessed Lighting
Parking
- Total parking spaces:4
- Parking description:Off Street, Paved, Paved Drive
New listings near 24 Richardson St
- Open Sun, 11am to 12pmNew
 $619,000Active3 beds 4 baths1,225 sq. ft.
23 Shepard Ct #23, Winchester, MA 01890
MLS# 73571573Listed by: United Real Estate, LLC - New
 $1,050,000Active5 beds 3 baths2,801 sq. ft.
257 Cross Street, Winchester, MA 01890
MLS# 73571418Listed by: Compass - Open Sun, 12:30 to 1:30pmNew
 $2,849,000Active5 beds 5 baths5,058 sq. ft.
7 Viking Rd, Winchester, MA 01890
MLS# 73569252Listed by: Keller Williams Realty Boston Northwest - New
 $1,699,000Active5 beds 4 baths3,180 sq. ft.
30 Farrow St, Winchester, MA 01890
MLS# 73568493Listed by: Compass  $1,098,000Active3 beds 2 baths1,657 sq. ft.
17 Russell Rd, Winchester, MA 01890
MLS# 73566405Listed by: Kwan Realty Inc. $1,999,000Active4 beds 3 baths3,757 sq. ft.
85 High St, Winchester, MA 01890
MLS# 73565817Listed by: Better Homes and Gardens Real Estate - The Shanahan Group $3,199,000Active5 beds 5 baths5,406 sq. ft.
10 Rangeley Road, Winchester, MA 01890
MLS# 73561672Listed by: Compass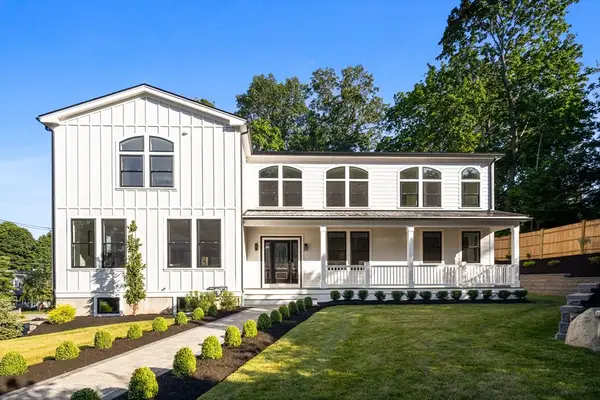 $3,295,000Active6 beds 7 baths6,100 sq. ft.
2 Atherton Rd, Winchester, MA 01890
MLS# 73563095Listed by: Serhant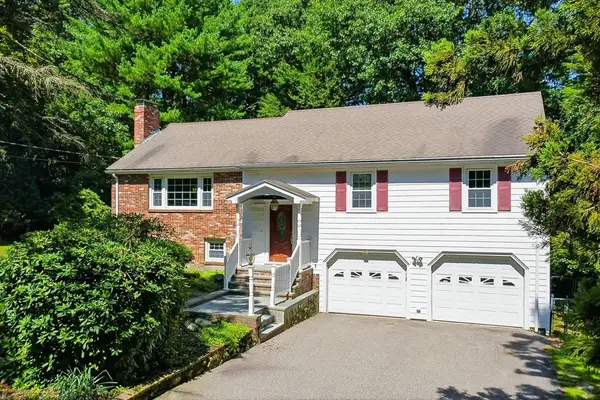 $1,329,000Active3 beds 3 baths2,459 sq. ft.
110 Thornberry Road, Winchester, MA 01890
MLS# 73562273Listed by: Kiklis Real Estate, LLC


Protect your home and budget from life's surprises with an Assurant Home Warranty, backed by a partner that supports you through every step of homeownership. Explore Plans.
© 2023 - 2026 ERA Franchise Systems LLC. All rights reserved. ERA Franchise Systems LLC fully supports the principles of the Fair Housing Act and the Equal Opportunity Act. ERA, ERA Real Estate powered, and their respective logos are registered service marks of ERA Franchise Systems LLC. Each office is independently owned and operated.