
25 Canterbury Road, Winchester, MA 01890
Local realty services provided by:ERA Key Realty Services
25 Canterbury Road,Winchester, MA 01890
$3,499,000
- 6 Beds
- 6 Baths
- 6,327 sq. ft.
- Single family
- Active
Upcoming open houses
- Sat, Nov 1412:00 pm - 01:30 pm
- Sun, Nov 1512:00 pm - 01:30 pm
Listed by: vita realty group, philip j. vita
Office: compass
MLS#:73600361
Source:MLSPIN
Price summary
- Price:$3,499,000
- Price per sq. ft.:$553.03
About this home
Prepare to be impressed by this extraordinary new construction residence on Canterbury Road, one of Winchester’s most sought-after and beloved neighborhoods. Beautifully designed with an exceptional sense of scale and luxurious appointments throughout, this remarkable home offers an unparalleled combination of elegance, comfort, and convenience, all just a short stroll from downtown Winchester, the commuter rail, shops, restaurants, and more. A spectacular first floor makes an immediate impression with soaring ceilings that carry throughout the home, creating an incredible sense of openness and grandeur. The beautifully proportioned formal living and dining rooms set the tone for the refined interiors. At the heart of the home, the showstopping chef’s kitchen features premium Sub-Zero and Wolf appliances, an oversized statement island, and an expansive eat-in area crowned by a skylight, opening seamlessly to a stunning family room with custom built-ins and a fireplace. A first-floor bedroom with en-suite bath offers wonderful flexibility as a private guest suite or sophisticated home office. Just beyond, an oversized deck extends the living space outdoors, overlooking a beautiful, private wooded backyard. The second level is equally impressive, with soaring ceilings continuing throughout and offering two generously sized bedrooms connected by a shared Jack-and-Jill bathroom, a spacious junior suite, and a spectacular primary retreat. The primary suite is a true escape, featuring a spa-inspired bath, two walk-in closets, and its own private deck overlooking the peaceful backyard. The finished lower level offers an entirely new dimension of living, complete with an additional bedroom and full bath, dedicated home theater, private gym, and expansive recreation room with endless possibilities for entertaining, relaxing, and recreation. An exceptional offering where sophisticated new construction, impressive living spaces, and an unbeatable walk-to-everything Winchester location come together to create a truly special place to make your own....
Contact an agent
Home facts
- Year built:2026
- Listing ID #:73600361
- Updated:November 11, 2026 at 12:41 PM
Rooms and interior
- Bedrooms:6
- Total bathrooms:6
- Full bathrooms:5
- Half bathrooms:1
- Rooms Total:14
- Flooring:Carpet, Flooring - Wall to Wall Carpet, Hardwood, Tile, Wood Laminate
- Dining Description:Decorative Molding, Hardwood, Overhead, Recessed Lighting
- Bathrooms Description:Bathroom, Bathroom - Double Vanity/Sink, Bathroom - Full, Bathroom - Half, Bathroom - Tiled With Shower Stall
- Kitchen Description:Countertops - Stone/Granite/Solid, Dining Area, Dishwasher, Exterior Access, Flooring - Hardwood, Kitchen Island, Lighting - Pendant, Microwave, Open Floorplan, Plumbed For Ice Maker, Range, Range Hood, Recessed Lighting, Refrigerator, Wine Refrigerator
- Bedroom Description:Bedroom
- Basement Description:Finished, Full, Interior Entry, Radon Remediation System, Sump Pump
- Living area:6,327 sq. ft.
Heating and cooling
- Cooling:4 Cooling Zones, Central Air, Dual
- Heating:Electric, Forced Air
- Central air:Yes
Structure and exterior
- Roof:Rubber, Shingle
- Year built:2026
- Building area:6,327 sq. ft.
- Lot area:0.37 Acres
- Lot Features:Wooded
- Architectural Style:Colonial, Farmhouse
- Construction Materials:Frame
- Exterior Features:Balcony, Covered, Deck - Composite, Porch, Professional Landscaping, Rain Gutters, Sprinkler System
- Foundation Description:Concrete Perimeter, Granite
Schools
- High school:Winchester
- Middle school:Mccall
- Elementary school:Ambrose
Utilities
- Water:Public
- Sewer:Public Sewer
Finances and disclosures
- Price:$3,499,000
- Price per sq. ft.:$553.03
Features and amenities
- Appliances:Dishwasher, Microwave, Range, Range Hood, Refrigerator, Wine Refrigerator
- Laundry features:Countertops - Stone/Granite/Solid, Electric Dryer Hookup, Flooring - Stone/Ceramic Tile, Second Floor, Washer Hookup
- Amenities:Closet, Recessed Lighting, Wet Bar
Parking
- Total parking spaces:6
- Parking description:Attached, Garage Door Opener, Garage Faces Side, Paved
- Garage:Yes
- Garage spaces:2
New listings near 25 Canterbury Road
- New
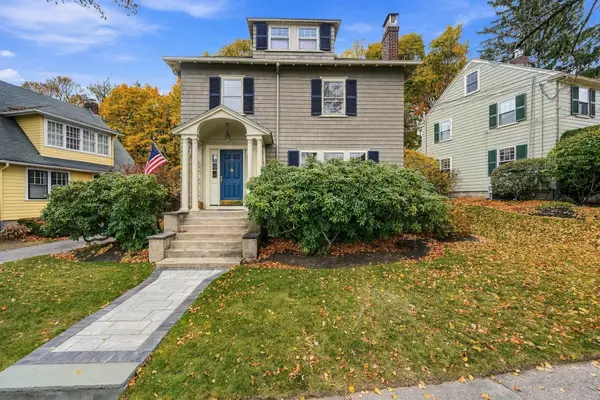 $1,449,000Active4 beds 3 baths2,855 sq. ft.
15 Madison Ave W, Winchester, MA 01890
MLS# 73599772Listed by: Keller Williams Realty Boston Northwest - New
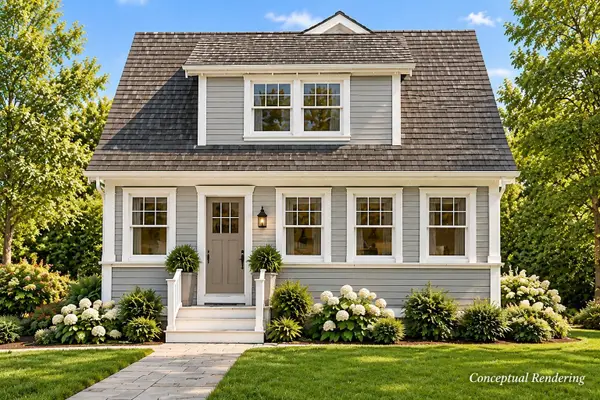 $1,599,000Active3 beds 3 baths1,920 sq. ft.
9 Watson Pl, Winchester, MA 01890
MLS# 73599800Listed by: Gibson Sotheby's International Realty - Open Sun, 11am to 12pmNew
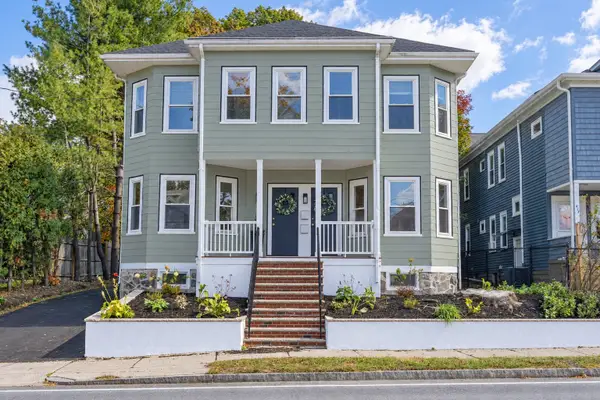 $675,000Active3 beds 1 baths1,524 sq. ft.
419 Washington Street #419, Winchester, MA 01890
MLS# 73599604Listed by: Coldwell Banker Realty - Lexington - Open Sun, 11am to 12pmNew
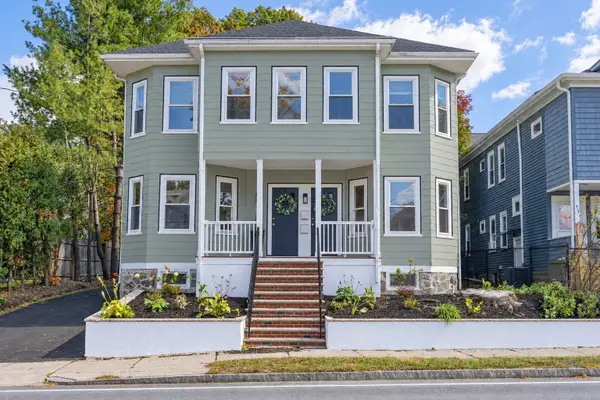 $649,000Active3 beds 1 baths1,422 sq. ft.
421 Washington Street #421, Winchester, MA 01890
MLS# 73599605Listed by: Coldwell Banker Realty - Lexington 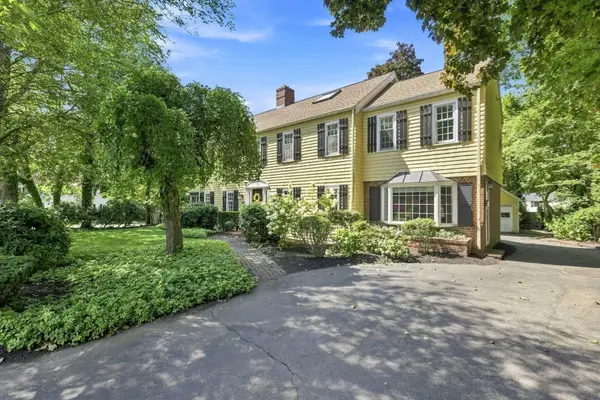 $1,749,000Active4 beds 3 baths3,757 sq. ft.
85 High Street, Winchester, MA 01890
MLS# 73596915Listed by: Better Homes and Gardens Real Estate - The Shanahan Group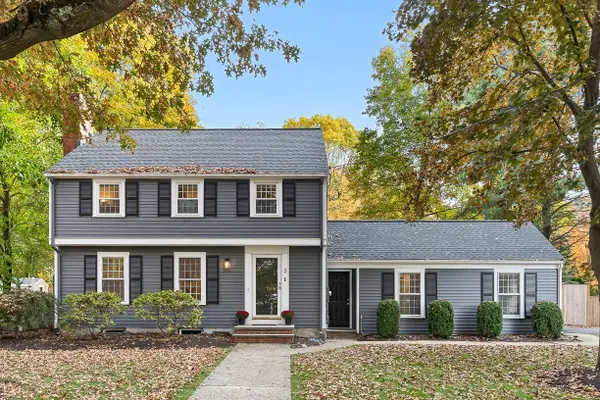 $1,699,000Active4 beds 3 baths2,736 sq. ft.
3 Sunset Road, Winchester, MA 01890
MLS# 73596720Listed by: Compass- Open Sat, 11am to 12:30pm
 $1,049,900Active3 beds 2 baths1,783 sq. ft.
28 Olive St, Winchester, MA 01890
MLS# 73595417Listed by: The Aland Realty Group LLC 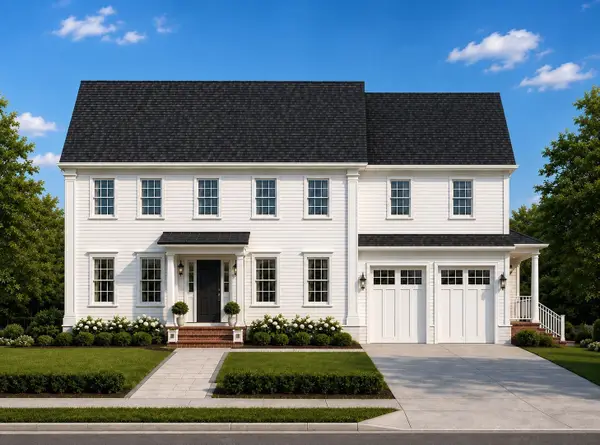 $2,999,000Active5 beds 5 baths4,900 sq. ft.
5 Forest Cir, Winchester, MA 01890
MLS# 73594545Listed by: Gibson Sotheby's International Realty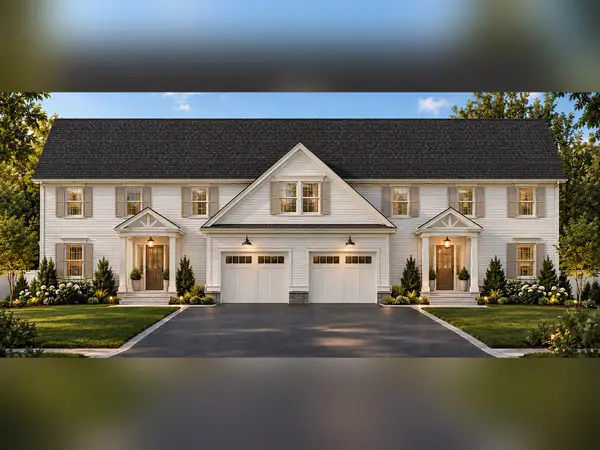 $1,450,000Active0.51 Acres
67-69 Hemingway St, Winchester, MA 01890
MLS# 73595844Listed by: Gibson Sotheby's International Realty


Protect your home and budget from life's surprises with an Assurant Home Warranty, backed by a partner that supports you through every step of homeownership. Explore Plans.
© 2023 - 2026 ERA Franchise Systems LLC. All rights reserved. ERA Franchise Systems LLC fully supports the principles of the Fair Housing Act and the Equal Opportunity Act. ERA, ERA Real Estate powered, and their respective logos are registered service marks of ERA Franchise Systems LLC. Each office is independently owned and operated.