
257 Cross Street, Winchester, MA 01890
Local realty services provided by:ERA M. Connie Laplante Real Estate
257 Cross Street,Winchester, MA 01890
$1,050,000
- 5 Beds
- 3 Baths
- 2,801 sq. ft.
- Single family
- Active
Listed by: kim covino & co. team, kim covino
Office: compass
MLS#:73571418
Source:MLSPIN
Price summary
- Price:$1,050,000
- Price per sq. ft.:$374.87
About this home
Situated on a large,10k+ level corner lot with frontage on both Cross Street and Verplast Avenue! The main level features a fireplaced living room w picture window, updated kitchen, three bedrooms, 1.5 baths, and a large sunroom overlooking the expansive backyard. The lower level offers additional flexible living space with a kitchenette, living area, two bedrooms, laundry, and a full bath, providing great potential for an in-law setup, guest space, home offices, or extended living. The generous lot and existing footprint create an ideal opportunity to modernize the home, expand the living space, or explore future possibilities. Put your personal touch on this home and build some great equity! This property is full of potential and ready for its next chapter!
Contact an agent
Home facts
- Year built:1960
- Listing ID #:73571418
- Updated:September 07, 2026 at 11:02 AM
Rooms and interior
- Bedrooms:5
- Total bathrooms:3
- Full bathrooms:2
- Half bathrooms:1
- Rooms Total:10
- Kitchen Description:Dining Area, Dishwasher, Flooring - Hardwood, Freezer, Range, Refrigerator
- Basement Description:Finished, Full, Interior Entry, Walk-Out Access
- Living area:2,801 sq. ft.
Heating and cooling
- Cooling:2 Cooling Zones, Central Air
- Heating:Baseboard, Oil
- Central air:Yes
Structure and exterior
- Roof:Shingle
- Year built:1960
- Building area:2,801 sq. ft.
- Lot area:0.24 Acres
- Lot Features:Corner Lot, Level
- Architectural Style:Ranch
- Foundation Description:Concrete Perimeter
Schools
- High school:Whs
- Middle school:Mccall
- Elementary school:Lynch
Utilities
- Water:Public
- Sewer:Public Sewer
Finances and disclosures
- Price:$1,050,000
- Price per sq. ft.:$374.87
- Tax amount:$9,849 (2025)
Features and amenities
- Appliances:Dishwasher, Freezer, Range, Refrigerator
- Laundry features:In Basement, Washer Hookup
- Amenities:Entrance Foyer
Parking
- Total parking spaces:4
- Parking description:Off Street
New listings near 257 Cross Street
- New
 $1,099,000Active4 beds 3 baths2,411 sq. ft.
24 Richardson St, Winchester, MA 01890
MLS# 73571480Listed by: Keller Williams Realty Boston Northwest - New
 $619,000Active3 beds 4 baths1,225 sq. ft.
23 Shepard Ct #23, Winchester, MA 01890
MLS# 73571573Listed by: United Real Estate, LLC - New
 $2,849,000Active5 beds 5 baths5,058 sq. ft.
7 Viking Rd, Winchester, MA 01890
MLS# 73569252Listed by: Keller Williams Realty Boston Northwest  $1,699,000Active5 beds 4 baths3,180 sq. ft.
30 Farrow St, Winchester, MA 01890
MLS# 73568493Listed by: Compass $1,098,000Active3 beds 2 baths1,657 sq. ft.
17 Russell Rd, Winchester, MA 01890
MLS# 73566405Listed by: Kwan Realty Inc. $1,999,000Active4 beds 3 baths3,757 sq. ft.
85 High St, Winchester, MA 01890
MLS# 73565817Listed by: Better Homes and Gardens Real Estate - The Shanahan Group $3,199,000Active5 beds 5 baths5,406 sq. ft.
10 Rangeley Road, Winchester, MA 01890
MLS# 73561672Listed by: Compass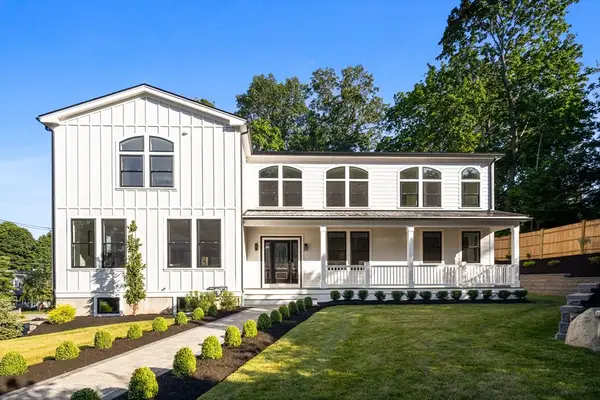 $3,295,000Active6 beds 7 baths6,100 sq. ft.
2 Atherton Rd, Winchester, MA 01890
MLS# 73563095Listed by: Serhant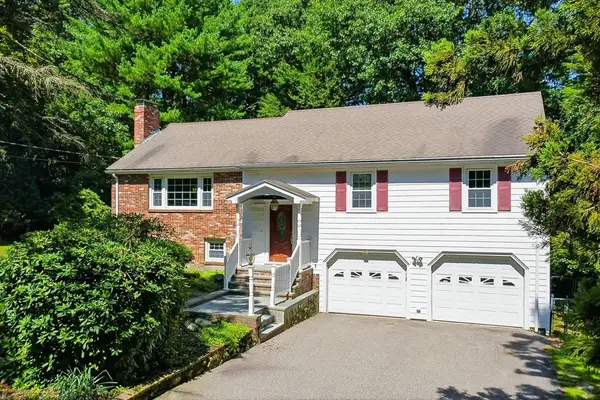 $1,329,000Active3 beds 3 baths2,459 sq. ft.
110 Thornberry Road, Winchester, MA 01890
MLS# 73562273Listed by: Kiklis Real Estate, LLC


Protect your home and budget from life's surprises with an Assurant Home Warranty, backed by a partner that supports you through every step of homeownership. Explore Plans.
© 2023 - 2026 ERA Franchise Systems LLC. All rights reserved. ERA Franchise Systems LLC fully supports the principles of the Fair Housing Act and the Equal Opportunity Act. ERA, ERA Real Estate powered, and their respective logos are registered service marks of ERA Franchise Systems LLC. Each office is independently owned and operated.