
4 Churchill Road, Winchester, MA 01890
Local realty services provided by:ERA M. Connie Laplante Real Estate
4 Churchill Road,Winchester, MA 01890
$1,699,000
- 3 Beds
- 2 Baths
- 2,421 sq. ft.
- Single family
- Active
Listed by: kim covino & co. team, kim covino
Office: compass
MLS#:73572661
Source:MLSPIN
Price summary
- Price:$1,699,000
- Price per sq. ft.:$701.78
About this home
Extensively rebuilt and expanded in 2020, this impeccably maintained 3/4 Bed 2 BA home offers a spacious and versatile floor plan. The impressive 28’ x 20’ great room features vaulted ceilings, bay window, and a gas fireplace which flows nicely from the updated kitchen. Step outside to a new oversized Azek deck with plenty of room for grilling, dining, and relaxing. The main level also includes formal living and dining rooms, plus a bedroom & full bath. The formal dining room offers flexibility to serve as a fourth bedroom, if desired. Upstairs are two generously sized bedrooms with hardwood floors and ample closet space, along with a spacious hall bath featuring a skylight. Additional highlights include a finished lower level, laundry and storage areas, and direct access to a two-car garage. Beautifully landscaped grounds feature perennial gardens, flowering trees, natural stone walls, and exceptional privacy—nestled into one of Winchester’s most desired neighborhoods, all just 7 miles from Boston with convenient access to the town center, Fells trails, major routes and highways. Please see feature/ update list attached....
Contact an agent
Home facts
- Year built:1954
- Listing ID #:73572661
- Updated:September 07, 2026 at 11:50 PM
Rooms and interior
- Bedrooms:3
- Total bathrooms:2
- Full bathrooms:2
- Rooms Total:7
- Flooring:Hardwood
- Dining Description:Chair Rail, Closet, Hardwood, Living/Dining Room Combo, Overhead
- Kitchen Description:Breakfast Bar / Nook, Countertops - Stone/Granite/Solid, Dishwasher, Disposal, Exterior Access, Flooring - Hardwood, Freezer, Gas Stove, Microwave, Oven, Pantry, Peninsula, Range, Recessed Lighting, Refrigerator, Stainless Steel Appliances
- Basement Description:Full, Garage Access, Interior Entry, Partially Finished, Walk-Out Access
- Living area:2,421 sq. ft.
Heating and cooling
- Cooling:1 Cooling Zone, Central Air
- Heating:Baseboard, Natural Gas
- Central air:Yes
Structure and exterior
- Year built:1954
- Building area:2,421 sq. ft.
- Lot area:0.23 Acres
- Lot Features:Level
- Architectural Style:Cape
- Construction Materials:Frame
- Exterior Features:Deck, Professional Landscaping, Rain Gutters, Sprinkler System
- Foundation Description:Block, Concrete Perimeter
Schools
- High school:Whs
- Middle school:Mccall
- Elementary school:Muraco
Utilities
- Water:Public
- Sewer:Public Sewer
Finances and disclosures
- Price:$1,699,000
- Price per sq. ft.:$701.78
- Tax amount:$13,397 (2025)
Features and amenities
- Appliances:Dishwasher, Disposal, Dryer, Freezer, Microwave, Range, Refrigerator, Washer
- Laundry features:Dryer, In Basement, Washer, Washer Hookup
Parking
- Total parking spaces:8
- Parking description:Attached, Garage Door Opener, Garage Faces Side, Paved, Paved Drive, Under
- Garage:Yes
- Garage spaces:2
New listings near 4 Churchill Road
- New
 $1,099,000Active4 beds 3 baths2,411 sq. ft.
24 Richardson St, Winchester, MA 01890
MLS# 73571480Listed by: Keller Williams Realty Boston Northwest - New
 $619,000Active3 beds 4 baths1,225 sq. ft.
23 Shepard Ct #23, Winchester, MA 01890
MLS# 73571573Listed by: United Real Estate, LLC - New
 $1,050,000Active5 beds 3 baths2,801 sq. ft.
257 Cross Street, Winchester, MA 01890
MLS# 73571418Listed by: Compass  $2,849,000Active5 beds 5 baths5,058 sq. ft.
7 Viking Rd, Winchester, MA 01890
MLS# 73569252Listed by: Keller Williams Realty Boston Northwest $1,699,000Active5 beds 4 baths3,180 sq. ft.
30 Farrow St, Winchester, MA 01890
MLS# 73568493Listed by: Compass $1,098,000Active3 beds 2 baths1,657 sq. ft.
17 Russell Rd, Winchester, MA 01890
MLS# 73566405Listed by: Kwan Realty Inc. $1,999,000Active4 beds 3 baths3,757 sq. ft.
85 High St, Winchester, MA 01890
MLS# 73565817Listed by: Better Homes and Gardens Real Estate - The Shanahan Group $3,199,000Active5 beds 5 baths5,406 sq. ft.
10 Rangeley Road, Winchester, MA 01890
MLS# 73561672Listed by: Compass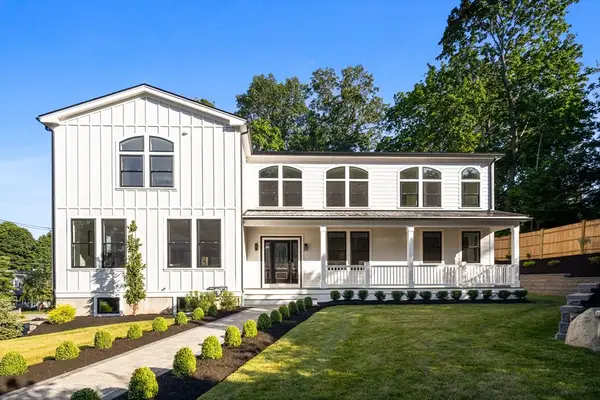 $3,295,000Active6 beds 7 baths6,100 sq. ft.
2 Atherton Rd, Winchester, MA 01890
MLS# 73563095Listed by: Serhant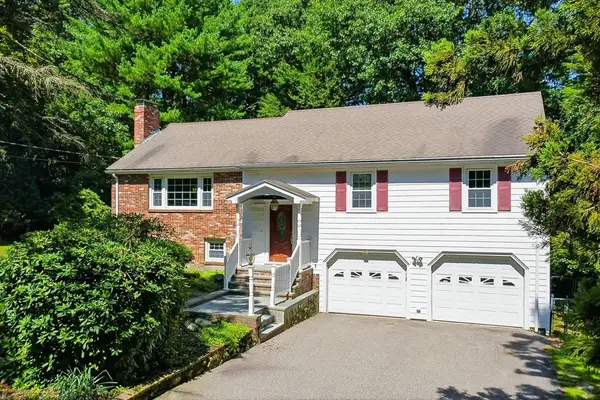 $1,329,000Active3 beds 3 baths2,459 sq. ft.
110 Thornberry Road, Winchester, MA 01890
MLS# 73562273Listed by: Kiklis Real Estate, LLC


Protect your home and budget from life's surprises with an Assurant Home Warranty, backed by a partner that supports you through every step of homeownership. Explore Plans.
© 2023 - 2026 ERA Franchise Systems LLC. All rights reserved. ERA Franchise Systems LLC fully supports the principles of the Fair Housing Act and the Equal Opportunity Act. ERA, ERA Real Estate powered, and their respective logos are registered service marks of ERA Franchise Systems LLC. Each office is independently owned and operated.