
47 Water Street, Winchester, MA 01890
Local realty services provided by:ERA M. Connie Laplante Real Estate
47 Water Street,Winchester, MA 01890
$950,000
- 3 Beds
- 2 Baths
- 1,356 sq. ft.
- Single family
- Active
Listed by: the mary scimemi team, delwin wilson
Office: leading edge real estate
MLS#:73549935
Source:MLSPIN
Price summary
- Price:$950,000
- Price per sq. ft.:$700.59
About this home
Warmth, charm, and an exceptional location come together in this inviting 3-bedroom home. Beautiful wood floors, natural woodwork, French doors, and custom built-ins add character throughout. Generous living spaces provide room to gather, relax, and entertain, while the home's classic appeal offers the perfect opportunity to enjoy today or personalize over time. A detached 2-car garage adds convenience and additional storage, and a half bath is located in the unfinished basement. Just 1 mile from Winchester Center, enjoy easy access to restaurants, coffee shops, boutiques, the public library, and commuter options with close proximity to Boston. The recently built elementary school and renovated high school feature state-of-the-art facilities. Nearby Horn Pond offers scenic walking trails, kayaking, birdwatching, and waterfront views.
Contact an agent
Home facts
- Year built:1940
- Listing ID #:73549935
- Updated:September 06, 2026 at 11:02 AM
Rooms and interior
- Bedrooms:3
- Total bathrooms:2
- Full bathrooms:1
- Half bathrooms:1
- Rooms Total:7
- Flooring:Flooring - Wood, Tile, Wood
- Dining Description:Closet/Cabinets - Custom Built, Wood
- Kitchen Description:Dishwasher, Disposal, Flooring - Stone/Ceramic Tile, Range, Recessed Lighting, Refrigerator
- Basement Description:Concrete, Full, Interior Entry, Unfinished, Walk-Out Access
- Living area:1,356 sq. ft.
Heating and cooling
- Cooling:Central Air
- Heating:Hot Water, Natural Gas
- Central air:Yes
Structure and exterior
- Roof:Shingle
- Year built:1940
- Building area:1,356 sq. ft.
- Lot area:0.13 Acres
- Architectural Style:Colonial
- Construction Materials:Frame
- Exterior Features:Porch, Rain Gutters
- Foundation Description:Block
Utilities
- Water:Public
- Sewer:Public Sewer
Finances and disclosures
- Price:$950,000
- Price per sq. ft.:$700.59
- Tax amount:$10,409 (2026)
Features and amenities
- Appliances:Dishwasher, Disposal, Range, Refrigerator
- Laundry features:Gas Dryer Hookup, In Basement, Washer Hookup
- Amenities:Closet, Foyer, Gas Water Heater
Parking
- Total parking spaces:4
- Parking description:Detached, Off Street, Paved Drive, Shared Driveway
- Garage:Yes
- Garage spaces:2
New listings near 47 Water Street
- Open Sun, 11am to 12pmNew
 $1,099,000Active4 beds 3 baths2,411 sq. ft.
24 Richardson St, Winchester, MA 01890
MLS# 73571480Listed by: Keller Williams Realty Boston Northwest - Open Sun, 11am to 12pmNew
 $619,000Active3 beds 4 baths1,225 sq. ft.
23 Shepard Ct #23, Winchester, MA 01890
MLS# 73571573Listed by: United Real Estate, LLC - New
 $1,050,000Active5 beds 3 baths2,801 sq. ft.
257 Cross Street, Winchester, MA 01890
MLS# 73571418Listed by: Compass - Open Sun, 12:30 to 1:30pmNew
 $2,849,000Active5 beds 5 baths5,058 sq. ft.
7 Viking Rd, Winchester, MA 01890
MLS# 73569252Listed by: Keller Williams Realty Boston Northwest - New
 $1,699,000Active5 beds 4 baths3,180 sq. ft.
30 Farrow St, Winchester, MA 01890
MLS# 73568493Listed by: Compass  $1,098,000Active3 beds 2 baths1,657 sq. ft.
17 Russell Rd, Winchester, MA 01890
MLS# 73566405Listed by: Kwan Realty Inc. $1,999,000Active4 beds 3 baths3,757 sq. ft.
85 High St, Winchester, MA 01890
MLS# 73565817Listed by: Better Homes and Gardens Real Estate - The Shanahan Group $3,199,000Active5 beds 5 baths5,406 sq. ft.
10 Rangeley Road, Winchester, MA 01890
MLS# 73561672Listed by: Compass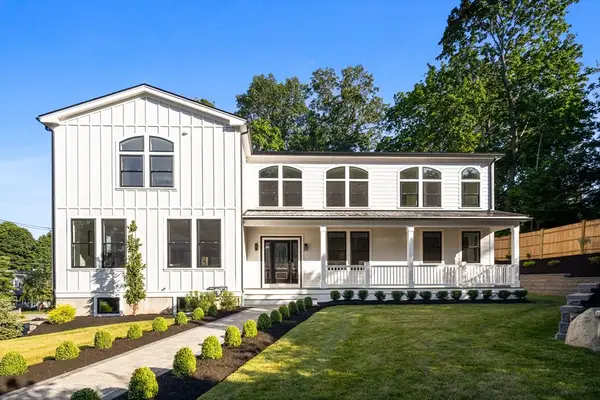 $3,295,000Active6 beds 7 baths6,100 sq. ft.
2 Atherton Rd, Winchester, MA 01890
MLS# 73563095Listed by: Serhant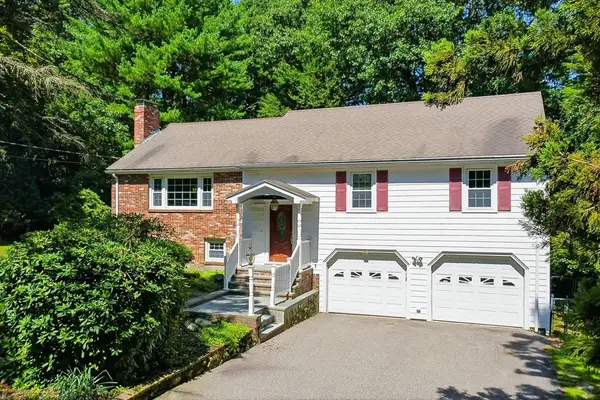 $1,329,000Active3 beds 3 baths2,459 sq. ft.
110 Thornberry Road, Winchester, MA 01890
MLS# 73562273Listed by: Kiklis Real Estate, LLC


Protect your home and budget from life's surprises with an Assurant Home Warranty, backed by a partner that supports you through every step of homeownership. Explore Plans.
© 2023 - 2026 ERA Franchise Systems LLC. All rights reserved. ERA Franchise Systems LLC fully supports the principles of the Fair Housing Act and the Equal Opportunity Act. ERA, ERA Real Estate powered, and their respective logos are registered service marks of ERA Franchise Systems LLC. Each office is independently owned and operated.