
666 Main St #310, Winchester, MA 01890
Local realty services provided by:Metropolitan Homes
666 Main St #310,Winchester, MA 01890
$769,000
- 2 Beds
- 2 Baths
- 1,170 sq. ft.
- Condominium
- Active
Upcoming open houses
- Sun, Sep 1312:00 pm - 03:00 pm
Listed by: darryl e. brian
Office: re/max bentley's
MLS#:73575558
Source:MLSPIN
Price summary
- Price:$769,000
- Price per sq. ft.:$657.26
- Monthly HOA dues:$594
About this home
Don't miss this beautifully appointed 2-bedroom, 2 bath unit at Wedgewood Place, a waterfront condominium community that is centrally located in downtown Winchester. Magnificent new kitchen with custom cabinets, quartz counter tops and stainless-steel appliances that looks out at a bright and sunny, spacious open living and dining room and small home office area. Featuring a wood burning fireplace and a private balcony with exceptional views of the pool and garden, perfect for your morning coffee. Beautiful wide plank hardwood floors throughout. Custom vanities and quartz counter tops in both bathrooms. The generous Primary bedroom features custom walk-in closet and large en-suite with separate vanity area. Fresh paint and new light fixtures are among the many upgrades. New elevators and upgraded pool. One level living at its best. Enjoy the serene setting of Wedge Pond and park area right next door or take a short stroll to Winchester's amazing shops and restaurants. Public transportation outside your front door, short walk to train, 2 stops, 20 min and you are in Boston. Covered parking! Additional storage in garage....
Contact an agent
Home facts
- Year built:1982
- Listing ID #:73575558
- Updated:September 13, 2026 at 11:07 AM
Rooms and interior
- Bedrooms:2
- Total bathrooms:2
- Full bathrooms:2
- Rooms Total:6
- Flooring:Flooring - Hardwood, Hardwood, Tile
- Dining Description:Hardwood
- Kitchen Description:Breakfast Bar / Nook, Cabinets - Upgraded, Cable Hookup, Countertops - Stone/Granite/Solid, Dishwasher, Disposal, Flooring - Hardwood, Lighting - Pendant, Microwave, Range, Recessed Lighting, Refrigerator
- Living area:1,170 sq. ft.
Heating and cooling
- Cooling:1 Cooling Zone, Central Air
- Heating:Electric, Forced Air, Heat Pump, Unit Control
- Central air:Yes
Structure and exterior
- Roof:Shingle
- Year built:1982
- Building area:1,170 sq. ft.
- Construction Materials:Brick
- Exterior Features:Balcony, Professional Landscaping
Schools
- High school:Winchester High
- Middle school:Mccall
- Elementary school:Lincoln
Utilities
- Water:Public
- Sewer:Public Sewer
Finances and disclosures
- Price:$769,000
- Price per sq. ft.:$657.26
- Tax amount:$8,507 (2026)
Features and amenities
- Appliances:Dishwasher, Disposal, Dryer, Microwave, Range, Refrigerator, Washer, Washer/Dryer
- Laundry features:Dryer, Electric Dryer Hookup, First Floor, In Building, In Unit, Washer, Washer Hookup, Washer/Dryer
- Amenities:Elevator, Elevator(s)
- Pool features:Association, In Ground
Parking
- Total parking spaces:1
- Parking description:Assigned, Off Street, Storage, Under
- Garage:Yes
- Garage spaces:1
New listings near 666 Main St #310
- Open Sun, 11am to 1pmNew
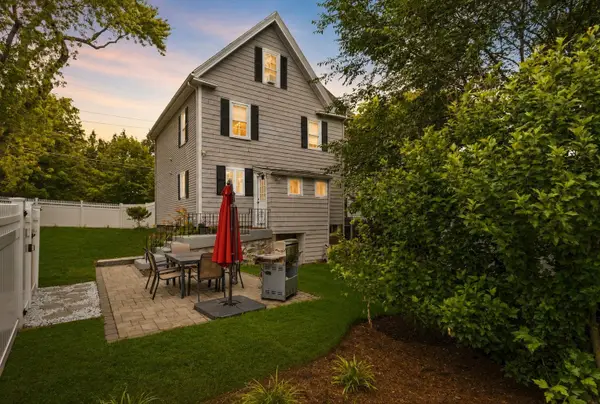 $974,900Active4 beds 3 baths1,719 sq. ft.
258 Cross St, Winchester, MA 01890
MLS# 73575764Listed by: Fiv Realty Co - Open Sun, 11:30am to 1pmNew
 $775,000Active3 beds 2 baths1,643 sq. ft.
189 Washington St #2, Winchester, MA 01890
MLS# 73575116Listed by: Compass - Open Sun, 1 to 2pmNew
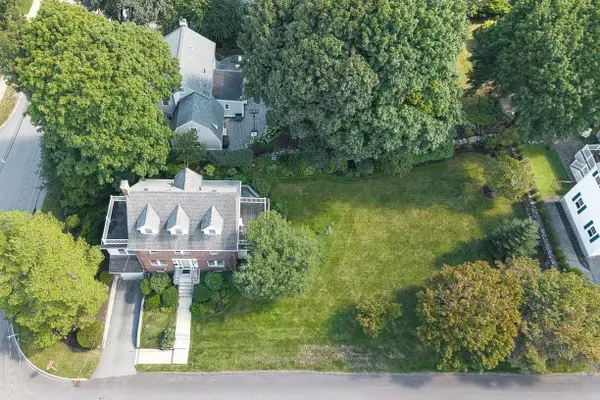 $1,599,000Active5 beds 3 baths2,944 sq. ft.
143 Arlington Street, Winchester, MA 01890
MLS# 73575069Listed by: Compass - Open Sun, 1 to 2:30pmNew
 $1,300,000Active4 beds 3 baths2,666 sq. ft.
465 Washington Street #465, Winchester, MA 01890
MLS# 73574929Listed by: Gibson Sotheby's International Realty - Open Sun, 12 to 1pmNew
 $4,299,000Active5 beds 6 baths6,526 sq. ft.
4 Dartmouth, Winchester, MA 01890
MLS# 73574948Listed by: Gibson Sotheby's International Realty - Open Sun, 12 to 1:30pmNew
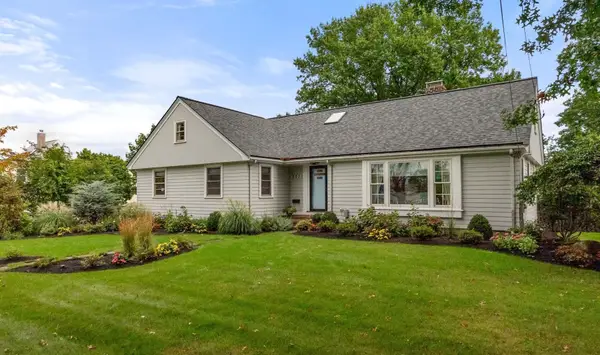 $1,299,000Active4 beds 2 baths3,307 sq. ft.
253 Pond St, Winchester, MA 01890
MLS# 73574477Listed by: Gibson Sotheby's International Realty - Open Sun, 1 to 2:30pmNew
 $2,995,000Active5 beds 6 baths6,500 sq. ft.
8 Priscilla Lane, Winchester, MA 01890
MLS# 73574330Listed by: Rise Signature Homes - New
 $3,149,000Active7 beds 8 baths8,540 sq. ft.
37 Mayflower Road, Winchester, MA 01890
MLS# 73573670Listed by: Compass - Open Sun, 1 to 2:30pmNew
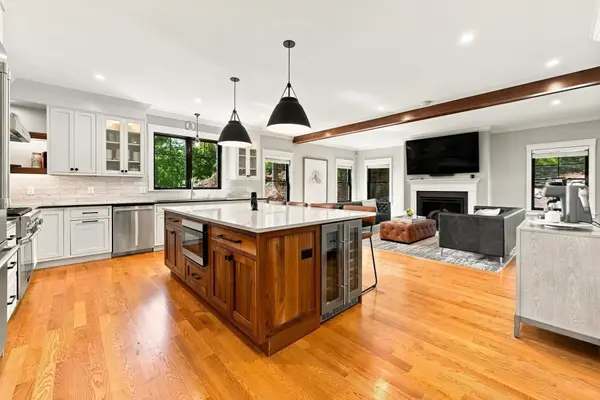 $2,249,000Active5 beds 4 baths4,368 sq. ft.
11 Locke St, Winchester, MA 01890
MLS# 73574117Listed by: Barrett Sotheby's International Realty


Protect your home and budget from life's surprises with an Assurant Home Warranty, backed by a partner that supports you through every step of homeownership. Explore Plans.
© 2023 - 2026 ERA Franchise Systems LLC. All rights reserved. ERA Franchise Systems LLC fully supports the principles of the Fair Housing Act and the Equal Opportunity Act. ERA, ERA Real Estate powered, and their respective logos are registered service marks of ERA Franchise Systems LLC. Each office is independently owned and operated.