
7 Wainwright Road #113, Winchester, MA 01890
Local realty services provided by:Metropolitan Homes
7 Wainwright Road #113,Winchester, MA 01890
$2,100,000
- 4 Beds
- 4 Baths
- 3,640 sq. ft.
- Condominium
- Active
Listed by: kim covino & co. team, kim covino
Office: compass
MLS#:73556476
Source:MLSPIN
Price summary
- Price:$2,100,000
- Price per sq. ft.:$576.92
About this home
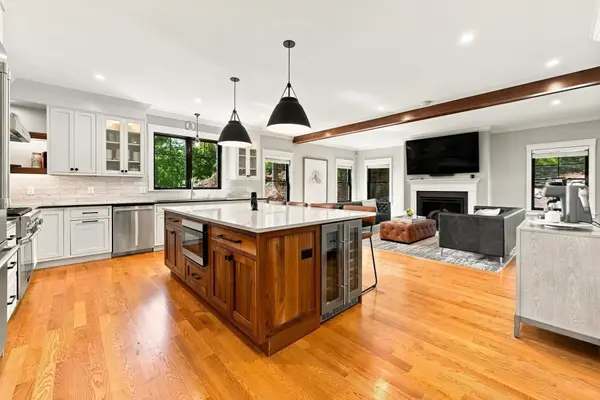
Experience elevated living in this exquisitely renovated luxury townhouse at The Ledges! This sought-after condominium community, just minutes from Winchester Center, offers the ease of low-maintenance living w/ the feel of a single-family home, plus exceptional amenities including a private clubhouse, swimming pool, & tennis courts. Featuring the community's most desirable floor plan, this home offers an elegant first-floor primary suite w/ dual walk-in closets and a stunning spa-inspired bath. Meticulously reimagined from top to bottom, every element of this extraordinary renovation was thoughtfully curated using the finest imported designer finishes and bespoke craftsmanship, creating an unparalleled level of luxury. The dramatic open-concept main level is highlighted by soaring vaulted ceilings, a fireplaced living room w/ a custom-designed mantel, & walls of glass that open to a private deck overlooking breathtaking western sunsets & tranquil natural surroundings. The designer kitchen is a true showpiece, featuring premium finishes, a sun-filled breakfast area, & seamless flow into the elegant dining room, ideal for both intimate gatherings & entertaining.The second floor offers 3 rooms including a spacious bedroom, beautifully renovated full bath, loft ideal for a home office, & an additional sitting room/TV room or guest space. The walk-out lower level it’s another suite in itself offering a spacious family room, second kitchenette, dining area, game room, additional bedroom with double closets, a luxurious spa bath, oversized laundry room, and abundant storage. Step outside to a private patio surrounded by peaceful, picturesque grounds, creating the perfect retreat for relaxing or entertaining. Ideally located w/ easy access to Winchester Center, Whole Foods, major highways, restaurants, and shops, this exceptional home offers luxury living just 7 miles from downtown Boston....
Contact an agent
Home facts
- Year built:1995
- Listing ID #:73556476
- Updated:September 13, 2026 at 11:07 AM
Rooms and interior
- Bedrooms:4
- Total bathrooms:4
- Full bathrooms:3
- Half bathrooms:1
- Rooms Total:13
- Flooring:Flooring - Hardwood, Hardwood
- Dining Description:Closet/Cabinets - Custom Built, Hardwood, Overhead, Recessed Lighting
- Bathrooms Description:Bathroom, Bathroom - Double Vanity/Sink
- Kitchen Description:Breakfast Bar / Nook, Countertops - Stone/Granite/Solid, Flooring - Hardwood, Gas Stove, Open Floorplan, Recessed Lighting, Stainless Steel Appliances
- Living area:3,640 sq. ft.
Heating and cooling
- Cooling:4 Cooling Zones, Central Air
- Heating:Forced Air, Heat Pump, Natural Gas
- Central air:Yes
Structure and exterior
- Year built:1995
- Building area:3,640 sq. ft.
- Exterior Features:Deck, Decorative Lighting, Patio, Professional Landscaping
Schools
- High school:Whs
- Middle school:Mccall
- Elementary school:Vinson Owen
Utilities
- Water:Public
- Sewer:Public Sewer
Finances and disclosures
- Price:$2,100,000
- Price per sq. ft.:$576.92
- Tax amount:$13,413 (2025)
Features and amenities
- Laundry features:In Basement, In Unit, Recessed Lighting, Washer Hookup
- Amenities:Recessed Lighting, Tennis Court(s), Wet Bar
Parking
- Total parking spaces:4
- Parking description:Attached, Off Street
- Garage:Yes
- Garage spaces:2
New listings near 7 Wainwright Road #113
- Open Sun, 11am to 1pmNew
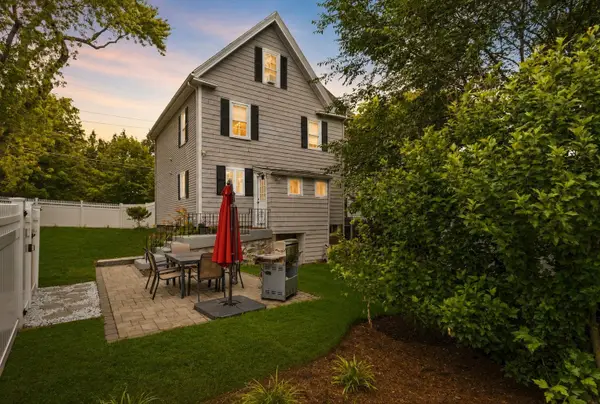 $974,900Active4 beds 3 baths1,719 sq. ft.
258 Cross St, Winchester, MA 01890
MLS# 73575764Listed by: Fiv Realty Co - Open Sun, 12 to 3pmNew
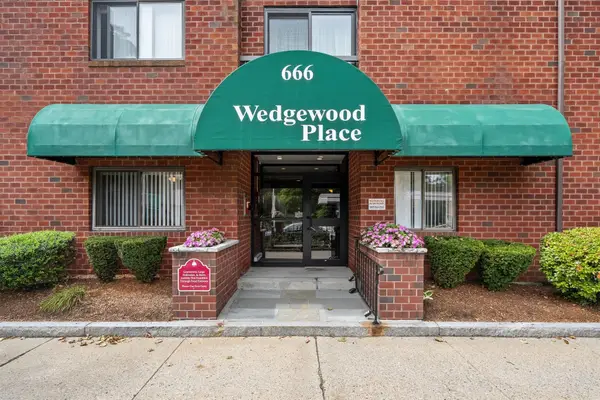 $769,000Active2 beds 2 baths1,170 sq. ft.
666 Main St #310, Winchester, MA 01890
MLS# 73575558Listed by: RE/MAX Bentley's - Open Sun, 11:30am to 1pmNew
 $775,000Active3 beds 2 baths1,643 sq. ft.
189 Washington St #2, Winchester, MA 01890
MLS# 73575116Listed by: Compass - Open Sun, 1 to 2pmNew
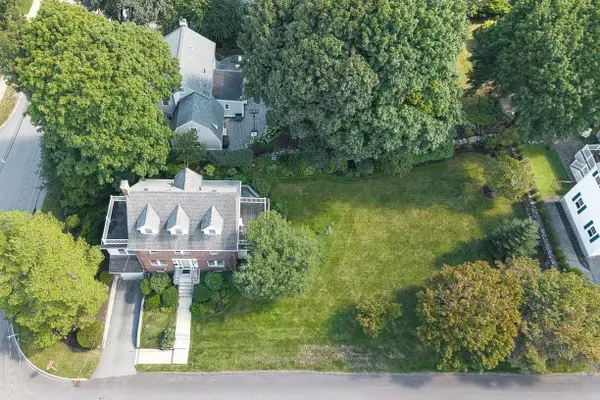 $1,599,000Active5 beds 3 baths2,944 sq. ft.
143 Arlington Street, Winchester, MA 01890
MLS# 73575069Listed by: Compass - Open Sun, 1 to 2:30pmNew
 $1,300,000Active4 beds 3 baths2,666 sq. ft.
465 Washington Street #465, Winchester, MA 01890
MLS# 73574929Listed by: Gibson Sotheby's International Realty - Open Sun, 12 to 1pmNew
 $4,299,000Active5 beds 6 baths6,526 sq. ft.
4 Dartmouth, Winchester, MA 01890
MLS# 73574948Listed by: Gibson Sotheby's International Realty - Open Sun, 12 to 1:30pmNew
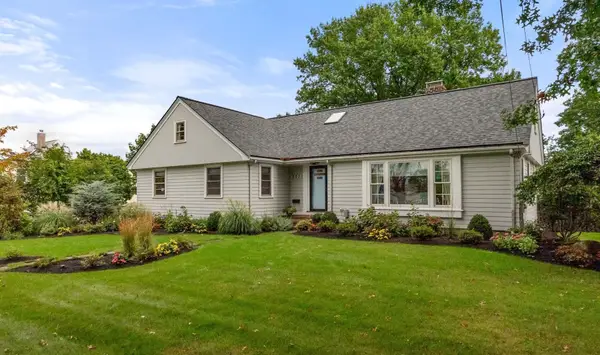 $1,299,000Active4 beds 2 baths3,307 sq. ft.
253 Pond St, Winchester, MA 01890
MLS# 73574477Listed by: Gibson Sotheby's International Realty - Open Sun, 1 to 2:30pmNew
 $2,995,000Active5 beds 6 baths6,500 sq. ft.
8 Priscilla Lane, Winchester, MA 01890
MLS# 73574330Listed by: Rise Signature Homes - New
 $3,149,000Active7 beds 8 baths8,540 sq. ft.
37 Mayflower Road, Winchester, MA 01890
MLS# 73573670Listed by: Compass - Open Sun, 1 to 2:30pmNew
 $2,249,000Active5 beds 4 baths4,368 sq. ft.
11 Locke St, Winchester, MA 01890
MLS# 73574117Listed by: Barrett Sotheby's International Realty


Protect your home and budget from life's surprises with an Assurant Home Warranty, backed by a partner that supports you through every step of homeownership. Explore Plans.
© 2023 - 2026 ERA Franchise Systems LLC. All rights reserved. ERA Franchise Systems LLC fully supports the principles of the Fair Housing Act and the Equal Opportunity Act. ERA, ERA Real Estate powered, and their respective logos are registered service marks of ERA Franchise Systems LLC. Each office is independently owned and operated.