
255 High St Hill Rd, Windsor, MA 01270
Local realty services provided by:Cohn & Company ERA Powered
255 High St Hill Rd,Windsor, MA 01270
$724,900
- 5 Beds
- 4 Baths
- 3,744 sq. ft.
- Single family
- Active
Listed by: reciprocal reciprocal
Office: berkshire reciprocal
MLS#:73564933
Source:MLSPIN
Price summary
- Price:$724,900
- Price per sq. ft.:$193.62
About this home
Tucked away on 3.24 wooded acres, this one-of-a-kind Contemporary offers 3,744 sq. ft. of living space across multiple finished levels. The main home features four bedrooms, 2.5 baths, spacious living, family and dining rooms, plus a third-floor great room and additional flex space. A separate in-law suite adds exceptional versatility with its own kitchen, living room, bedroom, full bath, deck and upper-level flex room—ideal for extended living, guests or a variety of household needs. Soaring ceilings, exposed timber beams, hardwood floors and a dramatic center chimney add character throughout, complemented by multiple wood-burning fireplaces, a pellet stove and abundant natural light. Additional highlights include an owned 9.52 kW solar system, oversized attached garage, spacious decks and generous parking, all within a short drive of Berkshire attractions and Northampton.
Contact an agent
Home facts
- Year built:1987
- Listing ID #:73564933
- Updated:October 06, 2026 at 11:19 AM
Rooms and interior
- Bedrooms:5
- Total bathrooms:4
- Full bathrooms:3
- Half bathrooms:1
- Rooms Total:9
- Flooring:Carpet, Laminate, Tile, Wood
- Kitchen Description:Range, Refrigerator
- Basement Description:Concrete, Full
- Living area:3,744 sq. ft.
Heating and cooling
- Heating:Baseboard, Oil
Structure and exterior
- Roof:Shingle
- Year built:1987
- Building area:3,744 sq. ft.
- Lot area:3.24 Acres
- Lot Features:Gentle Sloping
- Architectural Style:Contemporary, Saltbox
- Construction Materials:Frame
- Exterior Features:Deck
- Foundation Description:Concrete Perimeter
Utilities
- Water:Private
- Sewer:Private Sewer
Finances and disclosures
- Price:$724,900
- Price per sq. ft.:$193.62
- Tax amount:$5,263 (2025)
Features and amenities
- Appliances:Dryer, Range, Refrigerator, Washer
- Laundry features:Dryer, Washer
- Amenities:High Speed Internet
Parking
- Total parking spaces:8
- Parking description:Garage Door Opener, Off Street, Under
- Garage:Yes
- Garage spaces:2
New listings near 255 High St Hill Rd
 $35,000Active1.6 Acres
Lot 134 Shaw Rd, Windsor, MA 01270
MLS# 73569612Listed by: Wolcott Realty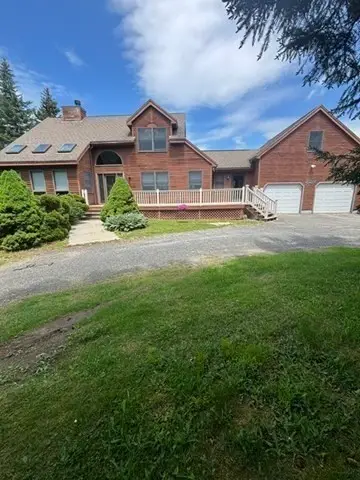 $699,900Active4 beds 3 baths2,248 sq. ft.
200 Peru Rd, Windsor, MA 01270
MLS# 73553438Listed by: Zee Haddad Realty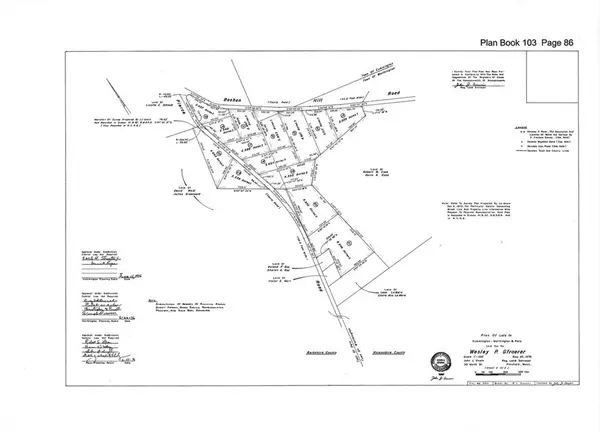 $25,000Active2.35 Acres
lot 17 Pierce Road, Peru, MA 01235
MLS# 73447336Listed by: Hilltown Real Estate by Adams Realty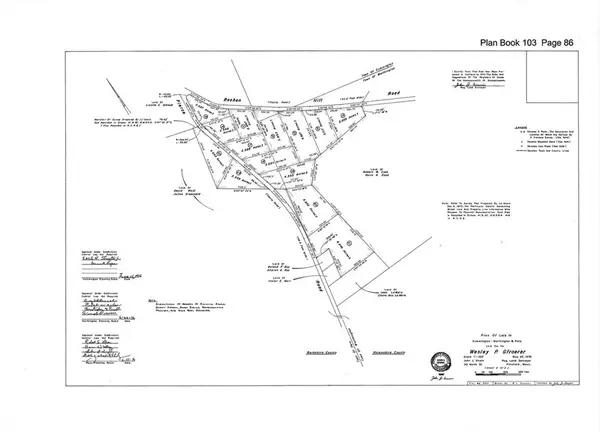 $25,000Active4.35 Acres
lot 19 Pierce Road, Peru, MA 01235
MLS# 73447344Listed by: Hilltown Real Estate by Adams Realty


Protect your home and budget from life's surprises with an Assurant Home Warranty, backed by a partner that supports you through every step of homeownership. Explore Plans.
© 2023 - 2026 ERA Franchise Systems LLC. All rights reserved. ERA Franchise Systems LLC fully supports the principles of the Fair Housing Act and the Equal Opportunity Act. ERA, ERA Real Estate powered, and their respective logos are registered service marks of ERA Franchise Systems LLC. Each office is independently owned and operated.