
1 Seal Harbor Rd #414, Winthrop, MA 02152
Local realty services provided by:Cohn & Company ERA Powered
1 Seal Harbor Rd #414,Winthrop, MA 02152
$725,000
- 2 Beds
- 2 Baths
- 1,327 sq. ft.
- Condominium
- Active
Upcoming open houses
- Sat, Nov 2111:00 am - 12:30 pm
Listed by: peggie gilbert
Office: coldwell banker peggy carter team
MLS#:73602376
Source:MLSPIN
Price summary
- Price:$725,000
- Price per sq. ft.:$546.35
- Monthly HOA dues:$919
About this home
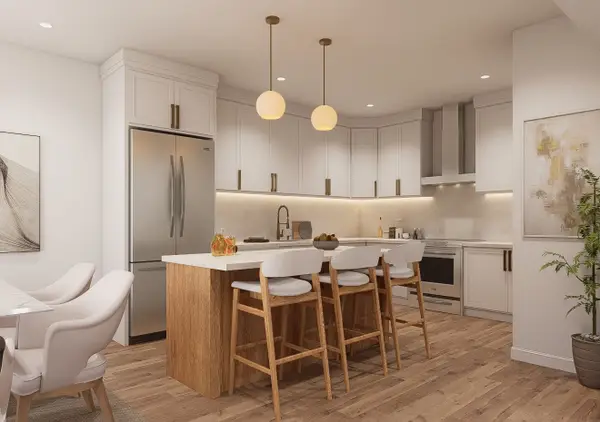
Spectacular Waterfront Living! Experience luxury and sophistication in this stunning, completely renovated 2 bedroom, 2 bath condominium featuring a desirable split-bedroom floor plan for ultimate privacy. No detail has been overlooked! The gorgeous white cabinet kitchen showcases all NEW appliances, an induction oven, wine/beverage refrigerator, stylish lighting- The spacious living room features a stunning new fireplace and sliders leading to a private balcony, perfect for enjoying the waterfront views. The primary suite offers a beautifully redesigned private bath complete with a luxurious jetted soaking tub. The generously sized second bedroom features a walk-in closet and access to a fabulous newly renovated bath with a tiled steam shower. Freshly painted throughout and thoughtful upgrades at every turn. Underground parking space completes this exceptional waterfront offering. Move right in and enjoy the sunrise and gorgeous views with waterfront living at its finest!
Contact an agent
Home facts
- Year built:1983
- Listing ID #:73602376
- Updated:November 21, 2026 at 12:37 PM
Rooms and interior
- Bedrooms:2
- Total bathrooms:2
- Full bathrooms:2
- Rooms Total:5
- Flooring:Tile
- Dining Description:Recessed Lighting, Stone/Ceramic Tile
- Kitchen Description:Dishwasher, Disposal, Flooring - Stone/Ceramic Tile, Microwave, Range, Recessed Lighting, Refrigerator, Remodeled
- Living area:1,327 sq. ft.
Heating and cooling
- Cooling:1 Cooling Zone, Central Air
- Heating:Electric, Forced Air, Heat Pump
- Central air:Yes
Structure and exterior
- Roof:Rubber
- Year built:1983
- Building area:1,327 sq. ft.
- Construction Materials:Brick
- Exterior Features:Balcony, Professional Landscaping, Sprinkler System, Tennis Court(s)
Utilities
- Water:Public
- Sewer:Public Sewer
Finances and disclosures
- Price:$725,000
- Price per sq. ft.:$546.35
- Tax amount:$7,701 (2026)
Features and amenities
- Appliances:Dishwasher, Disposal, Dryer, Microwave, Range, Refrigerator, Washer
- Laundry features:Dryer, Electric Dryer Hookup, First Floor, Washer
- Amenities:Clubroom, Elevator(s), Storage, Tennis Court(s)
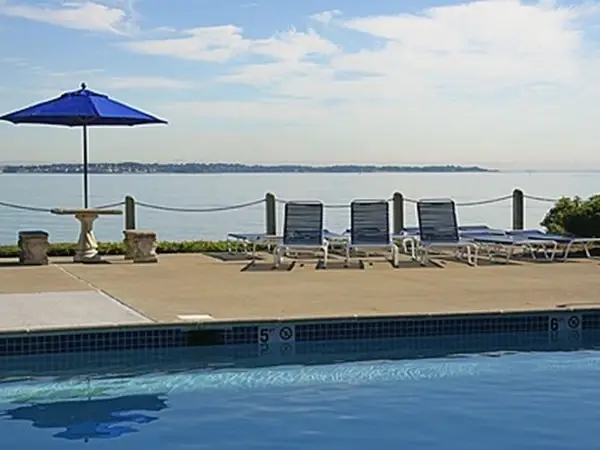
- Pool features:Association, Heated, In Ground
Parking
- Total parking spaces:2
- Parking description:Assigned, Common, Garage Door Opener, Paved, Under
- Garage:Yes
- Garage spaces:1
New listings near 1 Seal Harbor Rd #414
- Open Sun, 12 to 1:30pmNew
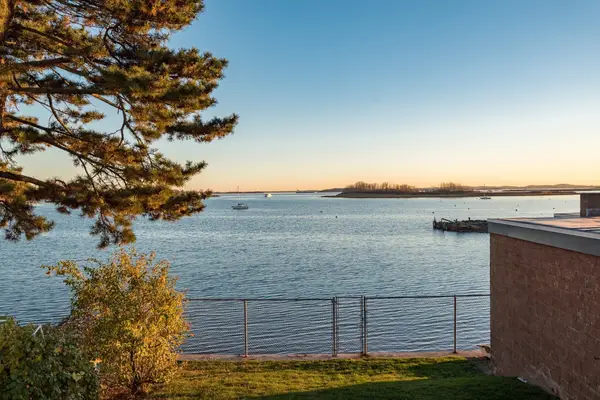 $1,895,000Active5 beds 4 baths3,686 sq. ft.
119 Washington Ave, Winthrop, MA 02152
MLS# 73604309Listed by: Aikenhead Real Estate, Inc. - New
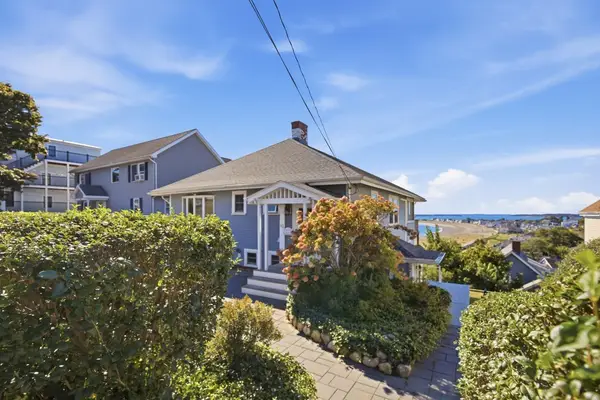 $1,500,000Active4 beds 2 baths2,852 sq. ft.
63 Harbor View Ave, Winthrop, MA 02152
MLS# 73603320Listed by: Brian J. Perrin Real Estate - Open Sun, 12 to 1:30pmNew
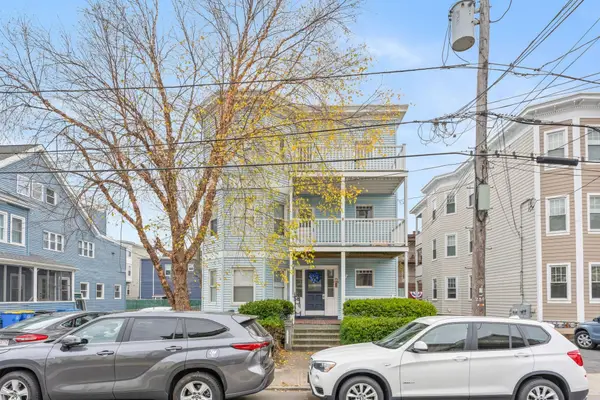 $1,350,000Active12 beds 4 baths4,773 sq. ft.
25 Seafoam Ave, Winthrop, MA 02152
MLS# 73603205Listed by: eXp Realty LLC - New
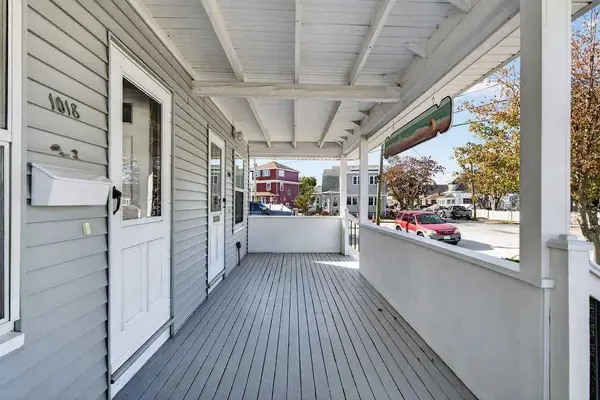 $385,000Active1 beds 1 baths950 sq. ft.
1020 Shirley St #1018, Winthrop, MA 02152
MLS# 73603040Listed by: Simply Sell Realty - New
 $515,000Active1 beds 1 baths871 sq. ft.
3 Seal Harbor #641, Winthrop, MA 02152
MLS# 73602804Listed by: Mark Carangelo - Open Sun, 12 to 2pmNew
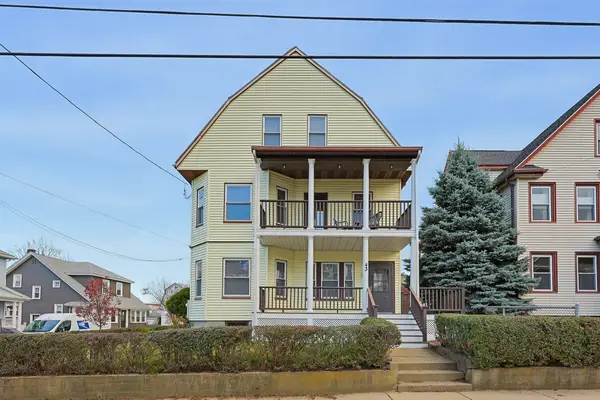 $959,000Active5 beds 2 baths2,979 sq. ft.
43 Wilshire St, Winthrop, MA 02152
MLS# 73602406Listed by: Century 21 Seaport - New
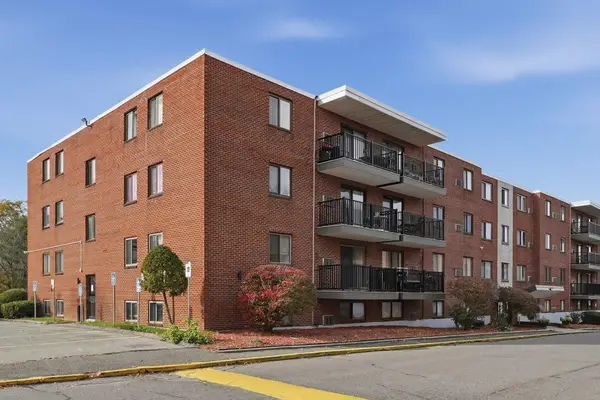 $310,000Active2 beds 1 baths772 sq. ft.
200 Governors Dr #9, Winthrop, MA 02152
MLS# 73602338Listed by: William Raveis R.E. & Home Services - Open Sun, 11:30am to 1pmNew
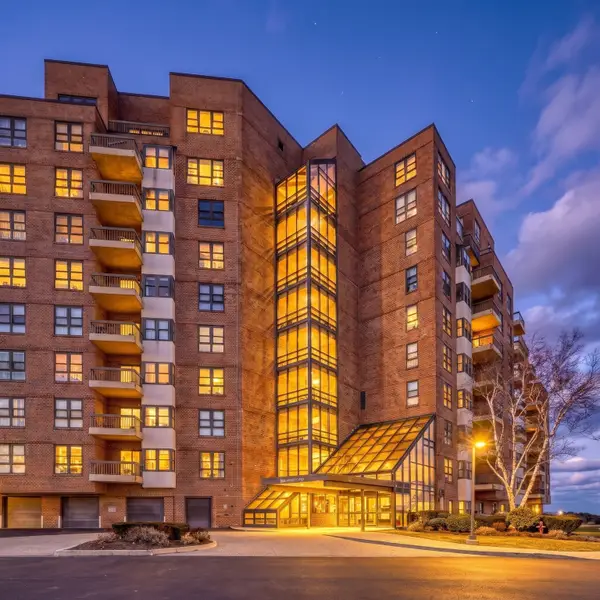 $599,900Active1 beds 1 baths1,005 sq. ft.
1 Seal Harbor Rd, #801, Winthrop, MA 02152
MLS# 73602167Listed by: Compass - Open Sun, 12:30 to 2:30pmNew
 $1,049,900Active3 beds 4 baths2,474 sq. ft.
20 Palmyra St #A, Winthrop, MA 02152
MLS# 73601675Listed by: The Aland Realty Group LLC


Protect your home and budget from life's surprises with an Assurant Home Warranty, backed by a partner that supports you through every step of homeownership. Explore Plans.
© 2023 - 2026 ERA Franchise Systems LLC. All rights reserved. ERA Franchise Systems LLC fully supports the principles of the Fair Housing Act and the Equal Opportunity Act. ERA, ERA Real Estate powered, and their respective logos are registered service marks of ERA Franchise Systems LLC. Each office is independently owned and operated.