
1 Seal Harbor Rd #812, Winthrop, MA 02152
Local realty services provided by:ERA Hart Sargis-Breen Real Estate
1 Seal Harbor Rd #812,Winthrop, MA 02152
$515,000
- 1 Beds
- 1 Baths
- 974 sq. ft.
- Condominium
- Active
Upcoming open houses
- Sun, Sep 1312:00 pm - 01:15 pm
Listed by: peggie gilbert
Office: coldwell banker peggy carter team
MLS#:73556652
Source:MLSPIN
Price summary
- Price:$515,000
- Price per sq. ft.:$528.75
- Monthly HOA dues:$740
About this home
Waterfront Living at Its Best! Enjoy breathtaking ocean views from this spacious 8th floor condominium offering 974 sq ft of comfortable living space. Relax on your private balcony overlooking the water, or good size bedroom including a large walk-in closet and a separate tub/shower room. This full service building offers outstanding amenities, including concierge service, an oceanside heated pool with BBQ areas, tennis courts, an exercise room, and a scenic walking path along the shoreline. One garage parking space is included. Ideally located walking distance to restaurants. Minutes to Boston and Logan. This is coastal living with unmatched convenience. A wonderful place to enjoy waterfront living.
Contact an agent
Home facts
- Year built:1983
- Listing ID #:73556652
- Updated:September 13, 2026 at 11:07 AM
Rooms and interior
- Bedrooms:1
- Total bathrooms:1
- Full bathrooms:1
- Rooms Total:4
- Flooring:Tile, Wood Laminate
- Dining Description:Open Floorplan
- Kitchen Description:Breakfast Bar / Nook, Dishwasher, Flooring - Stone/Ceramic Tile, Range, Refrigerator
- Living area:974 sq. ft.
Heating and cooling
- Cooling:1 Cooling Zone, Central Air, Heat Pump, Individual
- Heating:Electric, Forced Air, Heat Pump
- Central air:Yes
Structure and exterior
- Roof:Rubber
- Year built:1983
- Building area:974 sq. ft.
- Construction Materials:Brick
- Exterior Features:Balcony, Deck - Roof, Professional Landscaping, Sprinkler System, Tennis Court(s)
Utilities
- Water:Public
- Sewer:Public Sewer
Finances and disclosures
- Price:$515,000
- Price per sq. ft.:$528.75
- Tax amount:$5,971 (2026)
Features and amenities
- Appliances:Dishwasher, Dryer, Range, Refrigerator, Washer
- Laundry features:Dryer, Electric Dryer Hookup, First Floor, Washer, Washer Hookup
- Amenities:Clubroom, Elevator, Elevator(s), Internet Available - DSL, Storage, Tennis Court(s)
- Pool features:Association, In Ground
Parking
- Total parking spaces:2
- Parking description:Assigned, Common, Garage Door Opener, Off Street, Under
- Garage:Yes
- Garage spaces:1
New listings near 1 Seal Harbor Rd #812
- Open Sun, 11am to 1pmNew
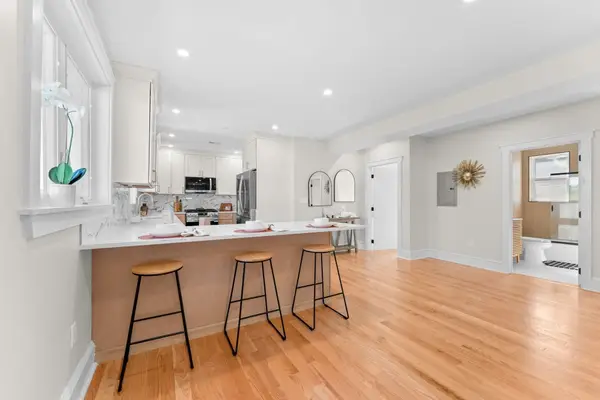 $850,000Active3 beds 3 baths1,780 sq. ft.
194 Washington Ave #3, Winthrop, MA 02152
MLS# 73575705Listed by: Sunrise Realty & Investment LLC - Open Sun, 11am to 1pmNew
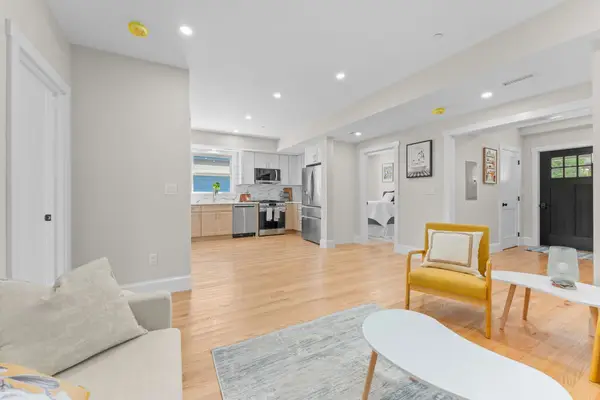 $600,000Active2 beds 2 baths912 sq. ft.
194 Washington Ave #2, Winthrop, MA 02152
MLS# 73575711Listed by: Sunrise Realty & Investment LLC - Open Sun, 11am to 1pmNew
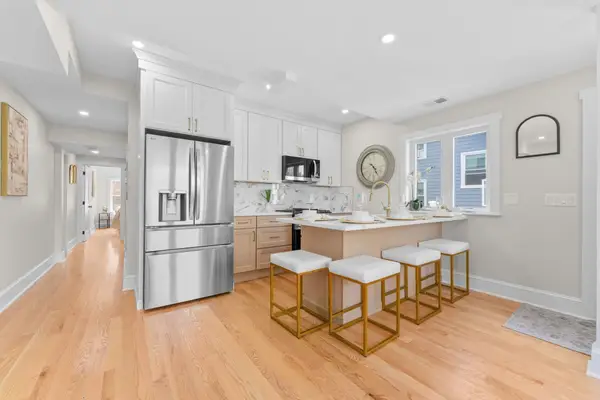 $550,000Active2 beds 2 baths756 sq. ft.
194 Washington Ave #4, Winthrop, MA 02152
MLS# 73575716Listed by: Sunrise Realty & Investment LLC - New
 $710,000Active2 beds 2 baths1,192 sq. ft.
550 Pleasant St #201, Winthrop, MA 02152
MLS# 73575134Listed by: Ledge & Young Real Estate - Open Sun, 1 to 2:30pmNew
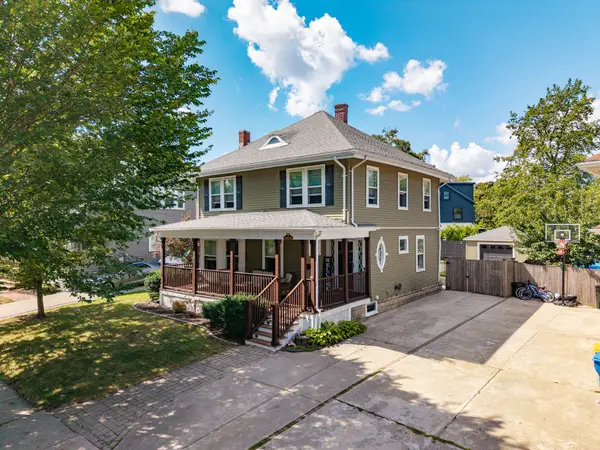 $979,000Active4 beds 2 baths2,126 sq. ft.
41 Emerson Rd, Winthrop, MA 02152
MLS# 73574628Listed by: Bowdoin Real Estate Partners - Open Sun, 10:30am to 12pmNew
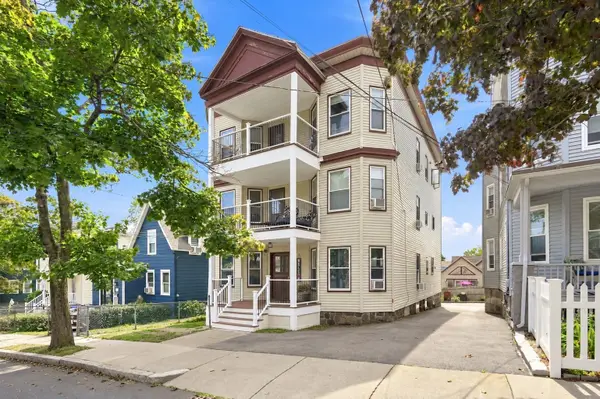 $525,000Active3 beds 1 baths1,270 sq. ft.
111 Locust St #2, Winthrop, MA 02152
MLS# 73574430Listed by: Gibson Sotheby's International Realty - Open Sun, 2 to 3pmNew
 $499,900Active1 beds 1 baths623 sq. ft.
130 Shirley Street #330, Winthrop, MA 02152
MLS# 73573838Listed by: Compass - New
 $639,000Active1 beds 2 baths1,263 sq. ft.
3 Seal Harbor Rd #632, Winthrop, MA 02152
MLS# 73573980Listed by: Mark Carangelo - Open Sun, 12 to 2pmNew
 $606,900Active2 beds 2 baths1,024 sq. ft.
10 Somerset #402U, Winthrop, MA 02152
MLS# 73574044Listed by: Charlesgate Realty Group, llc - Open Sun, 12 to 2pmNew
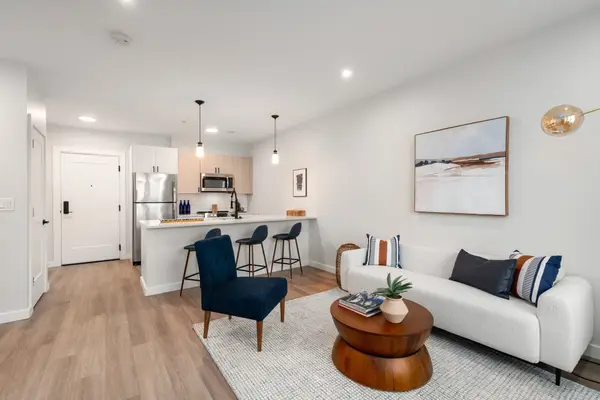 $508,900Active1 beds 1 baths729 sq. ft.
10 Somerset #309U, Winthrop, MA 02152
MLS# 73574045Listed by: Charlesgate Realty Group, llc


Protect your home and budget from life's surprises with an Assurant Home Warranty, backed by a partner that supports you through every step of homeownership. Explore Plans.
© 2023 - 2026 ERA Franchise Systems LLC. All rights reserved. ERA Franchise Systems LLC fully supports the principles of the Fair Housing Act and the Equal Opportunity Act. ERA, ERA Real Estate powered, and their respective logos are registered service marks of ERA Franchise Systems LLC. Each office is independently owned and operated.