
142 Pleasant Street #12, Winthrop, MA 02152
Local realty services provided by:ERA Key Realty Services
142 Pleasant Street #12,Winthrop, MA 02152
$585,000
- 2 Beds
- 2 Baths
- 1,141 sq. ft.
- Condominium
- Active
Listed by: stacey steck
Office: gibson sotheby's international realty
MLS#:73511795
Source:MLSPIN
Price summary
- Price:$585,000
- Price per sq. ft.:$512.71
About this home
Belle Mer is a Professionally managed boutique association. 15 of 16 units are owner occupied. Newer built condominium with 2 living levels in highly desired Winthrop Center location. Kitchen equipped with classic white shaker cabinetry, stainless Bosch appliances, wine cooler, + wonderful island to gather for enjoyment. Harbor views from main bedroom, inviting window seats, generous closet space. Lofty ceiling height thru out + abundant wall space for decorative art. 2 pets are welcomed. 1 assigned parking space plus 5 guest parking spaces. Washer and dryer near bedrooms. Bathrooms boast timeless designer tile. Ideal access into condo via front and back PRIVATE entries. Cetral air. Fireplace Surrounded by natural beauty, a wonderful variety of cafes and eateries, yoga studios, farmers market, and ez access to Boston and all points north and south This modern 2 bedroom, 2 bath condo on 2 levels is ideal starter home or great option for downsizing. Logan airport nearby. Boaters paradise. 5 pickleball courts close by. Control your own heat. Navien water tank,...
Contact an agent
Home facts
- Year built:2017
- Listing ID #:73511795
- Updated:September 28, 2026 at 12:21 PM
Rooms and interior
- Bedrooms:2
- Total bathrooms:2
- Full bathrooms:1
- Half bathrooms:1
- Rooms Total:5
- Flooring:Engineered Hardwood, Hardwood, Tile
- Dining Description:Bathroom - Half
- Kitchen Description:Countertops - Stone/Granite/Solid, Dishwasher, Gas Stove, Kitchen Island, Recessed Lighting, Refrigerator, Stainless Steel Appliances, Wine Chiller
- Living area:1,141 sq. ft.
Heating and cooling
- Cooling:1 Cooling Zone, Central Air
- Heating:Forced Air, Natural Gas
- Central air:Yes
Structure and exterior
- Roof:Rubber
- Year built:2017
- Building area:1,141 sq. ft.
Utilities
- Water:Public
- Sewer:Public Sewer
Finances and disclosures
- Price:$585,000
- Price per sq. ft.:$512.71
- Tax amount:$5,409 (2025)
Features and amenities
- Appliances:Dishwasher, Dryer, Refrigerator, Washer
- Laundry features:Dryer, Electric Dryer Hookup, Gas Dryer Hookup, In Unit, Second Floor, Washer
Parking
- Total parking spaces:1
- Parking description:Assigned, Off Street
New listings near 142 Pleasant Street #12
- New
 $679,900Active2 beds 1 baths1,144 sq. ft.
7 Enfield Road, Winthrop, MA 02152
MLS# 73582921Listed by: Noddle Island Real Estate - New
 $1,500,000Active4 beds 2 baths2,852 sq. ft.
63 Harbor View Ave, Winthrop, MA 02152
MLS# 73582288Listed by: Brian J. Perrin Real Estate - New
 $555,900Active1 beds 1 baths848 sq. ft.
10 Somerset #210, Winthrop, MA 02152
MLS# 73582183Listed by: Charlesgate Realty Group, llc - Open Mon, 4:30 to 6pmNew
 $459,900Active2 beds 1 baths805 sq. ft.
43 Sagamore Ave #1, Winthrop, MA 02152
MLS# 73582000Listed by: Coldwell Banker Realty - Boston - New
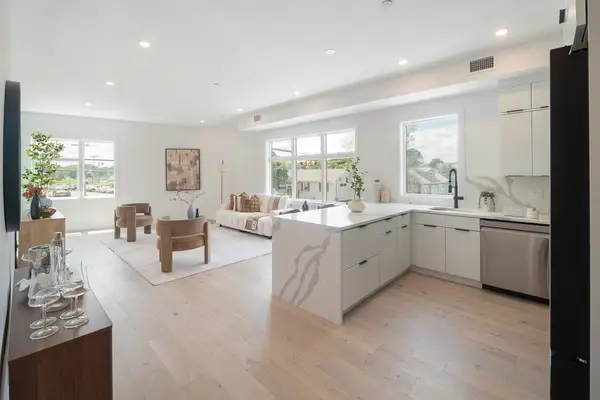 $699,900Active2 beds 2 baths1,113 sq. ft.
130 Shirley Street #250, Winthrop, MA 02152
MLS# 73581893Listed by: Compass - New
 $729,900Active5 beds 3 baths3,000 sq. ft.
180 Winthrop St, Winthrop, MA 02152
MLS# 73580149Listed by: Century 21 North East - New
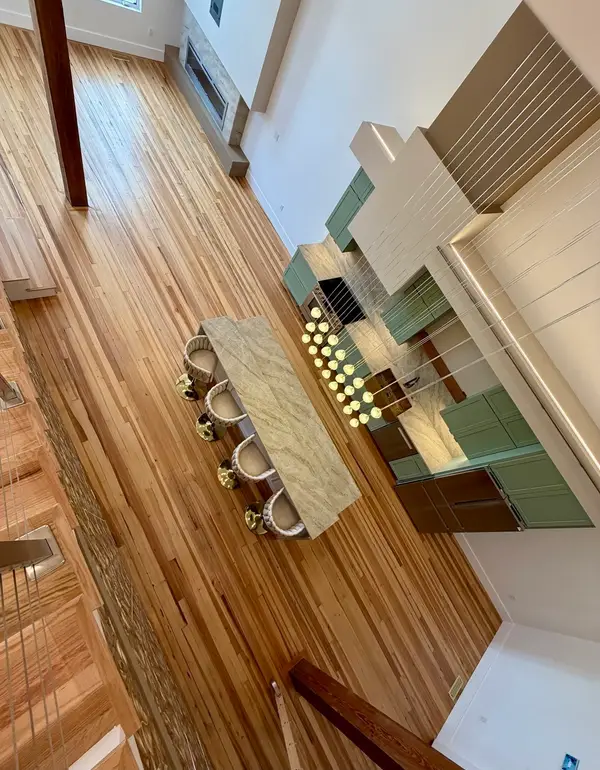 $815,000Active2 beds 3 baths1,665 sq. ft.
1001 Shirley St #4, Winthrop, MA 02152
MLS# 73579968Listed by: Sciaraffa Real Estate, LLC - New
 $965,000Active2 beds 3 baths1,978 sq. ft.
1001 Shirley St #1, Winthrop, MA 02152
MLS# 73579972Listed by: Sciaraffa Real Estate, LLC - New
 $309,900Active1 beds 1 baths720 sq. ft.
483 Shirley St. #6A, Winthrop, MA 02152
MLS# 73579862Listed by: Compass - New
 $549,900Active2 beds 1 baths782 sq. ft.
130 Shirley Street #220, Winthrop, MA 02152
MLS# 73579484Listed by: Compass


Protect your home and budget from life's surprises with an Assurant Home Warranty, backed by a partner that supports you through every step of homeownership. Explore Plans.
© 2023 - 2026 ERA Franchise Systems LLC. All rights reserved. ERA Franchise Systems LLC fully supports the principles of the Fair Housing Act and the Equal Opportunity Act. ERA, ERA Real Estate powered, and their respective logos are registered service marks of ERA Franchise Systems LLC. Each office is independently owned and operated.