
28 Thornton Park #A, Winthrop, MA 02152
Local realty services provided by:Metropolitan Homes
28 Thornton Park #A,Winthrop, MA 02152
$979,900
- 3 Beds
- 3 Baths
- 2,000 sq. ft.
- Condominium
- Active
Listed by: faina snitkovsky
Office: core real estate
MLS#:73600505
Source:MLSPIN
Price summary
- Price:$979,900
- Price per sq. ft.:$489.95
About this home
Only 1 unit left! You'll see the ocean from several rooms, and the staircase is stunning, with skylights bringing in lots of natural light. The first floor has an open concept living room, dining room and kitchen, plus a half bath, with a private deck right off the kitchen. On the second floor is the primary suite, with a large bedroom, an oversized shower, a stand-alone tub and an office space. The third floor has two more bedrooms and a full bath. The lower level has enough ceiling height to finish the basement and add extra square footage. The layout is amazing, with a private yard and a separate driveway, it lives like a single family. The only thing shared is the master insurance. Unit B is under agreement, this is your chance to get in and still pick your finishes. This unit is not to be missed. Amazing location, location, location!
Contact an agent
Home facts
- Year built:2026
- Listing ID #:73600505
- Updated:November 11, 2026 at 06:15 PM
Rooms and interior
- Bedrooms:3
- Total bathrooms:3
- Full bathrooms:2
- Half bathrooms:1
- Rooms Total:9
- Flooring:Wood
- Kitchen Description:Kitchen Island
- Living area:2,000 sq. ft.
Heating and cooling
- Cooling:Central Air, ENERGY STAR Qualified Equipment
- Heating:ENERGY STAR Qualified Equipment, Forced Air, Natural Gas
- Central air:Yes
Structure and exterior
- Year built:2026
- Building area:2,000 sq. ft.
- Lot area:0.19 Acres
- Exterior Features:Deck
Utilities
- Water:Public
- Sewer:Public Sewer
Finances and disclosures
- Price:$979,900
- Price per sq. ft.:$489.95
Features and amenities
- Laundry features:Electric Dryer Hookup, In Unit, Second Floor
Parking
- Total parking spaces:2
- Parking description:Off Street, Paved, Tandem
New listings near 28 Thornton Park #A
- New
 $675,000Active3 beds 1 baths1,354 sq. ft.
25 North Ave, Winthrop, MA 02152
MLS# 73600348Listed by: OwnerEntry.com - New
 $699,000Active3 beds 2 baths2,053 sq. ft.
65 Sunnyside Ave, Winthrop, MA 02152
MLS# 73599806Listed by: eXp Realty LLC - Corporate Office - New
 $730,000Active3 beds 2 baths1,406 sq. ft.
9 Lincoln St, Winthrop, MA 02152
MLS# 73599589Listed by: Bowdoin Real Estate Partners - New
 $835,000Active6 beds 4 baths2,424 sq. ft.
11-15 Sturgis Street, Winthrop, MA 02152
MLS# 73597515Listed by: Charlesgate Realty Group, llc  $365,000Active2 beds 1 baths782 sq. ft.
200 Governors Dr #19, Winthrop, MA 02152
MLS# 73597184Listed by: MS Golden Realty LLC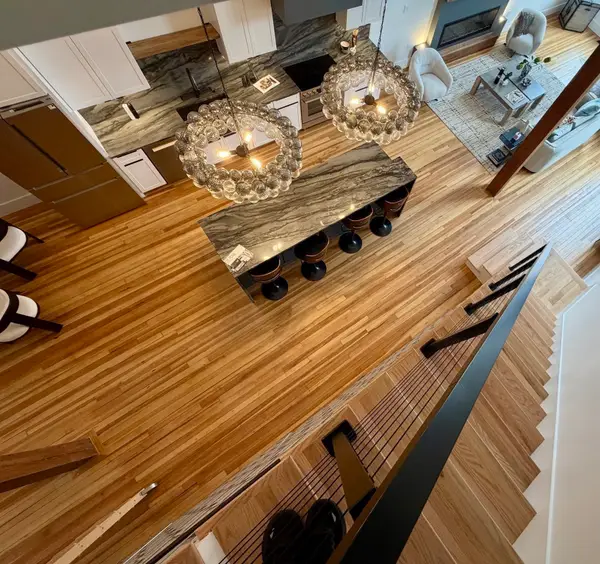 $865,000Active2 beds 3 baths1,806 sq. ft.
1001 Shirley St #2, Winthrop, MA 02152
MLS# 73596710Listed by: Sciaraffa Real Estate, LLC- Open Sat, 11am to 1pm
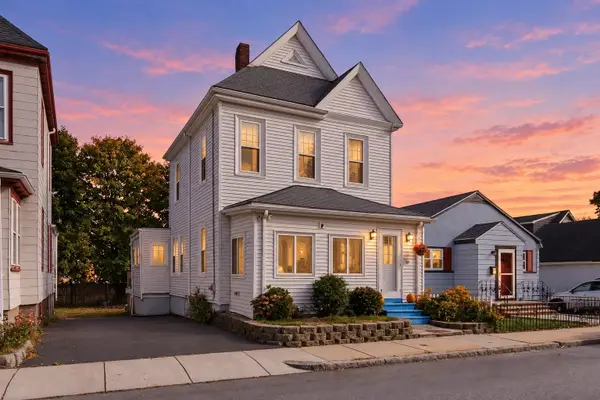 $649,900Active3 beds 2 baths1,515 sq. ft.
19 Beal St, Winthrop, MA 02152
MLS# 73596573Listed by: Lyv Realty 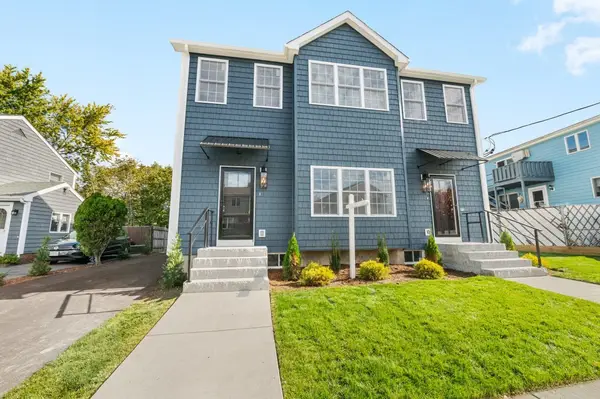 $889,000Active3 beds 2 baths2,916 sq. ft.
115 Read St #2, Winthrop, MA 02152
MLS# 73596305Listed by: Real Broker MA, LLC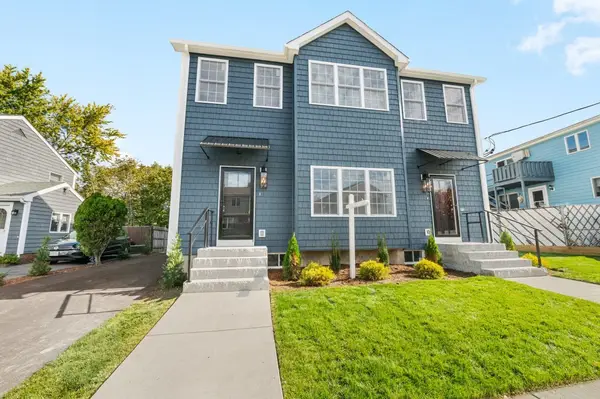 $869,000Active3 beds 2 baths1,925 sq. ft.
115 Read St #1, Winthrop, MA 02152
MLS# 73596306Listed by: Real Broker MA, LLC


Protect your home and budget from life's surprises with an Assurant Home Warranty, backed by a partner that supports you through every step of homeownership. Explore Plans.
© 2023 - 2026 ERA Franchise Systems LLC. All rights reserved. ERA Franchise Systems LLC fully supports the principles of the Fair Housing Act and the Equal Opportunity Act. ERA, ERA Real Estate powered, and their respective logos are registered service marks of ERA Franchise Systems LLC. Each office is independently owned and operated.