
316 Bowdoin St, Winthrop, MA 02152
Local realty services provided by:ERA Hart Sargis-Breen Real Estate
316 Bowdoin St,Winthrop, MA 02152
$979,000
- 4 Beds
- 3 Baths
- 2,516 sq. ft.
- Single family
- Active
Upcoming open houses
- Sat, Oct 2412:00 pm - 02:00 pm
Listed by: jay karuna ratne
Office: venture
MLS#:73593881
Source:MLSPIN
Price summary
- Price:$979,000
- Price per sq. ft.:$389.11
About this home
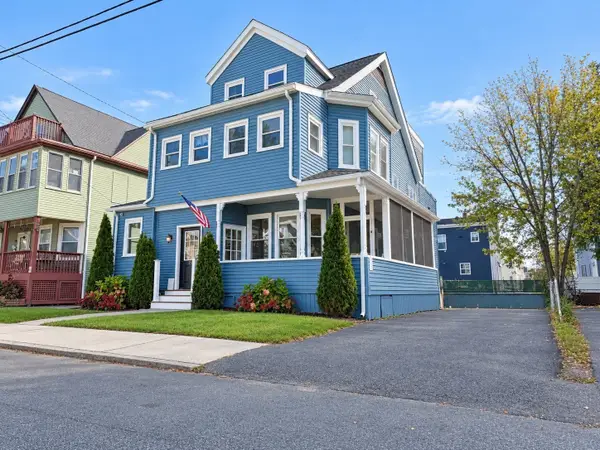
Welcome to Winthrop Center. This well-maintained home combines quality craftsmanship with convenient access to the town center. Inside, sun-filled rooms and refined finishes create a cohesive, inviting feel. Spacious gathering areas provide room to entertain, and the home is move-in ready. Nearby, enjoy conservation trails, beach access, shopping, dining, and major commuting routes. This home offers a blend of character, quality, and town-center convenience.
Contact an agent
Home facts
- Year built:1929
- Listing ID #:73593881
- Updated:October 23, 2026 at 11:44 AM
Rooms and interior
- Bedrooms:4
- Total bathrooms:3
- Full bathrooms:2
- Half bathrooms:1
- Rooms Total:11
- Flooring:Wood
- Kitchen Description:Dishwasher, Microwave, Oven, Range, Refrigerator
- Basement Description:Full
- Living area:2,516 sq. ft.
Heating and cooling
- Cooling:4 Cooling Zones, Central Air
- Heating:Central, Forced Air
- Central air:Yes
Structure and exterior
- Roof:Shingle
- Year built:1929
- Building area:2,516 sq. ft.
- Lot area:0.11 Acres
- Architectural Style:Colonial
- Foundation Description:Block, Concrete Perimeter
Utilities
- Water:Public
- Sewer:Public Sewer
Finances and disclosures
- Price:$979,000
- Price per sq. ft.:$389.11
- Tax amount:$8,471 (2026)
Features and amenities
- Appliances:Dishwasher, Dryer, Microwave, Range, Refrigerator, Washer
- Laundry features:Dryer, Washer
- Amenities:Gas Water Heater
Parking
- Total parking spaces:4
- Parking description:Off Street, Paved, Paved Drive
New listings near 316 Bowdoin St
- New
 $379,000Active0.09 Acres
Lot 190 Otis Street, Winthrop, MA 02152
MLS# 73594294Listed by: Reference Real Estate - New
 $519,000Active3 beds 2 baths1,256 sq. ft.
173-175 Shirley St #6, Winthrop, MA 02152
MLS# 73594243Listed by: Reference Real Estate - Open Sun, 11am to 12:30pmNew
 $839,000Active4 beds 3 baths2,204 sq. ft.
23 Sagamore, Winthrop, MA 02152
MLS# 73594196Listed by: Cottage Hill Real Estate - New
 $949,000Active3 beds 4 baths2,000 sq. ft.
28 Thornton Park #B, Winthrop, MA 02152
MLS# 73594122Listed by: Core Real Estate - Open Sat, 11am to 1:30pmNew
 $989,000Active3 beds 4 baths2,180 sq. ft.
44 Bowdoin Street, Winthrop, MA 02152
MLS# 73592852Listed by: Bowdoin Real Estate Partners - Open Sat, 12:30 to 2:30pmNew
 $339,999Active2 beds 1 baths772 sq. ft.
800 Governors Dr #6, Winthrop, MA 02152
MLS# 73592520Listed by: Coldwell Banker Realty - Beverly - Open Sun, 11am to 12:30pmNew
 $425,000Active2 beds 1 baths861 sq. ft.
29 Seafoam Ave #1, Winthrop, MA 02152
MLS# 73591648Listed by: Compass - New
 $498,500Active2 beds 2 baths1,002 sq. ft.
1020 Shirley St #1020, Winthrop, MA 02152
MLS# 73591582Listed by: Simply Sell Realty - New
 $519,000Active3 beds 1 baths1,374 sq. ft.
23 Trident #1, Winthrop, MA 02152
MLS# 73590903Listed by: Blue Sky Realty


Protect your home and budget from life's surprises with an Assurant Home Warranty, backed by a partner that supports you through every step of homeownership. Explore Plans.
© 2023 - 2026 ERA Franchise Systems LLC. All rights reserved. ERA Franchise Systems LLC fully supports the principles of the Fair Housing Act and the Equal Opportunity Act. ERA, ERA Real Estate powered, and their respective logos are registered service marks of ERA Franchise Systems LLC. Each office is independently owned and operated.