
55 Banks St #2, Winthrop, MA 02152
Local realty services provided by:ERA Millennium Real Estate
55 Banks St #2,Winthrop, MA 02152
$825,000
- 3 Beds
- 3 Baths
- 1,996 sq. ft.
- Condominium
- Active
Listed by: cheng liang
Office: cwq realty group llc
MLS#:73523725
Source:MLSPIN
Price summary
- Price:$825,000
- Price per sq. ft.:$413.33
- Monthly HOA dues:$139.17
About this home
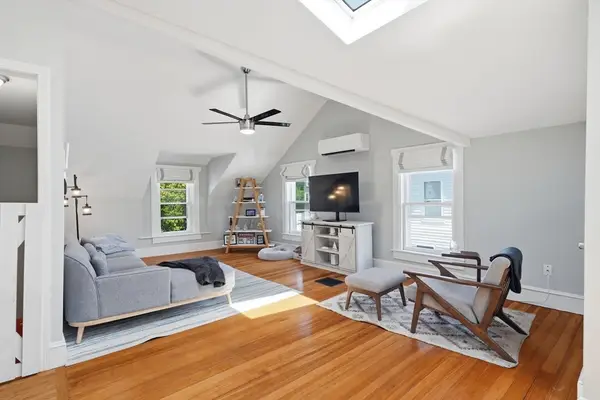
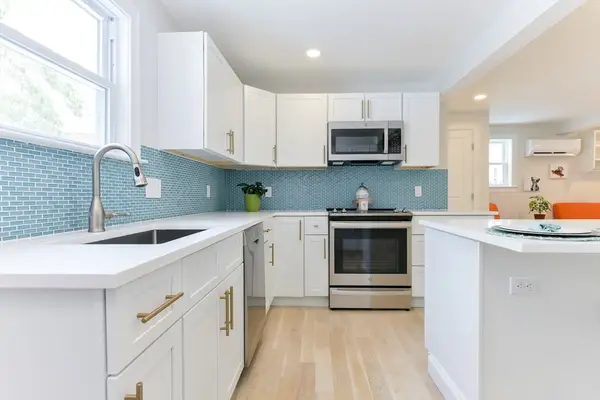
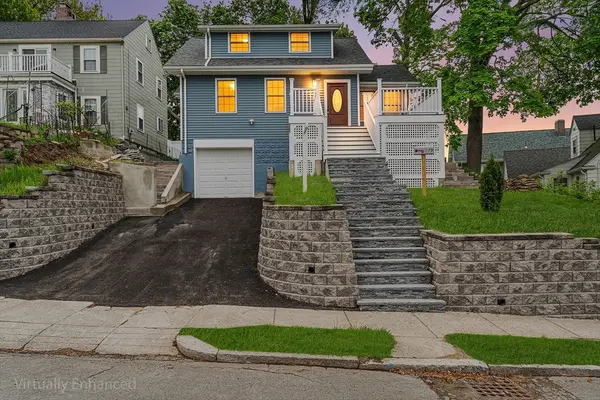
Move right into this beautifully designed 3-bed, 3-bath townhome that lives like a single-family home, rebuilt above the original foundation in 2022. The sun-filled open main level features a cozy and welcoming layout with spacious living/dining areas, a full bath, and a flexible bedroom/office. The stylish kitchen boasts high-end appliances, two-tone cabinetry, a large center island, and direct access to a private outdoor deck perfect for entertaining. Upstairs offers two generously sized bedrooms, including a spacious primary suite with dramatic, soaring cathedral ceilings that create an incredibly airy feel. The finished lower level provides excellent bonus space ideal for a media room, gym, or playroom. Additional highlights include yard space, 2-car parking, and a self-managed association with NO monthly condo fee. Great Winthrop location near marinas, parks, and transit. Special Financing Incentives available on this property from SIRVA Mortgage.
Contact an agent
Home facts
- Year built:1956
- Listing ID #:73523725
- Updated:May 26, 2026 at 01:24 PM
Rooms and interior
- Bedrooms:3
- Total bathrooms:3
- Full bathrooms:3
- Rooms Total:6
- Flooring:Hardwood, Wood
- Dining Description:Hardwood, Recessed Lighting, Wood
- Kitchen Description:Dishwasher, Flooring - Hardwood, Flooring - Wood, Lighting - Overhead, Microwave, Range, Recessed Lighting, Refrigerator
- Living area:1,996 sq. ft.
Heating and cooling
- Cooling:Central Air
- Heating:Central, Forced Air, Natural Gas
- Central air:Yes
Structure and exterior
- Roof:Shingle
- Year built:1956
- Building area:1,996 sq. ft.
- Construction Materials:Frame, Stone
- Exterior Features:Deck
Utilities
- Water:Public
- Sewer:Public Sewer
Finances and disclosures
- Price:$825,000
- Price per sq. ft.:$413.33
- Tax amount:$7,941 (2026)
Features and amenities
- Appliances:Dishwasher, Dryer, Microwave, Range, Refrigerator, Washer
- Laundry features:Dryer, In Unit, Washer
Parking
- Total parking spaces:2
- Parking description:Assigned, Driveway, Off Street
New listings near 55 Banks St #2
- New
 $565,000Active2 beds 1 baths928 sq. ft.
16 Billows St #2, Winthrop, MA 02152
MLS# 73522468Listed by: Reference Real Estate - New
 $495,000Active2 beds 2 baths879 sq. ft.
34 Underhill St #3, Winthrop, MA 02152
MLS# 73522308Listed by: Reference Real Estate - New
 $1,999,000Active4 beds 4 baths1,904 sq. ft.
70 Edgehill Rd, Winthrop, MA 02152
MLS# 73521657Listed by: Redfin Corp. - New
 $619,000Active3 beds 2 baths1,251 sq. ft.
91 Marshall Street, Winthrop, MA 02152
MLS# 73521279Listed by: Charlesgate Realty Group, llc - New
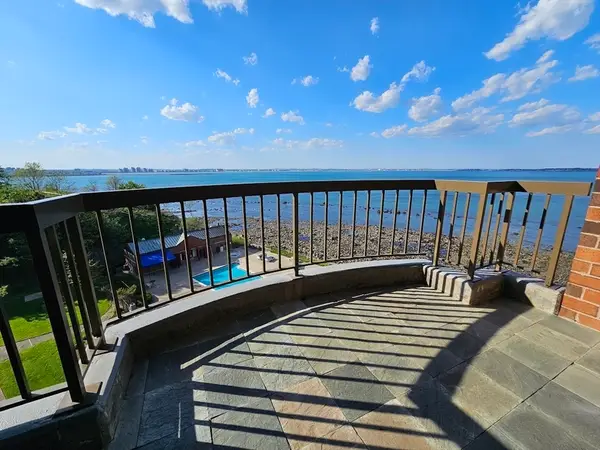 $654,000Active1 beds 2 baths1,263 sq. ft.
3 Seal Harbor Rd #632, Winthrop, MA 02152
MLS# 73520451Listed by: Mark Carangelo 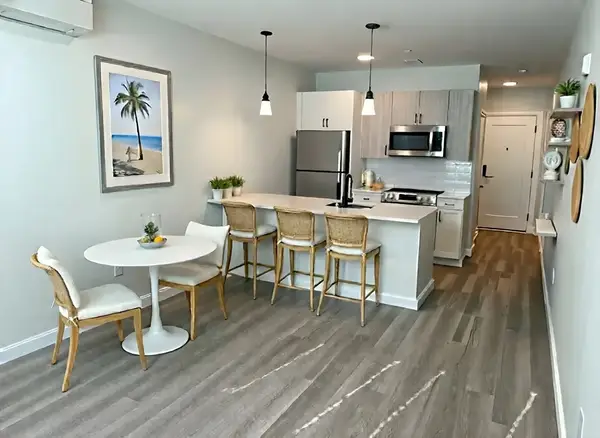 $399,000Active1 beds 1 baths546 sq. ft.
10 Somerset #304, Winthrop, MA 02152
MLS# 73519126Listed by: Charlesgate Realty Group, llc $849,900Active2 beds 3 baths1,551 sq. ft.
1001 Shirley #3, Winthrop, MA 02152
MLS# 73518550Listed by: Serhant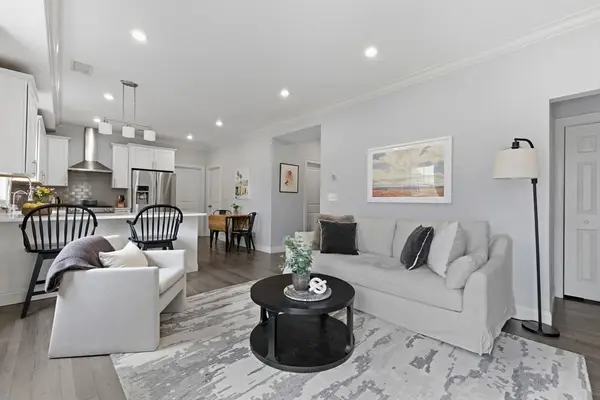 $675,000Active3 beds 2 baths1,690 sq. ft.
73 Bartlett Rd #1, Winthrop, MA 02152
MLS# 73518243Listed by: Compass $974,900Active5 beds 2 baths2,123 sq. ft.
57 Loring Rd, Winthrop, MA 02152
MLS# 73518328Listed by: Rise Signature Homes $649,900Active5 beds 2 baths1,935 sq. ft.
30 Hutchinson St, Winthrop, MA 02152
MLS# 73517634Listed by: Century 21 Signature Properties


Protect your home and budget from life's surprises with an Assurant Home Warranty, backed by a partner that supports you through every step of homeownership. Explore Plans.
© 2023 - 2026 ERA Franchise Systems LLC. All rights reserved. ERA Franchise Systems LLC fully supports the principles of the Fair Housing Act and the Equal Opportunity Act. ERA, ERA Real Estate powered, and their respective logos are registered service marks of ERA Franchise Systems LLC. Each office is independently owned and operated.