
69 Summit Ave #2, Winthrop, MA 02152
Local realty services provided by:ERA Key Realty Services
69 Summit Ave #2,Winthrop, MA 02152
$445,000
- 2 Beds
- 1 Baths
- - sq. ft.
- Condominium
- Sold
Listed by: kevin ferrara, kevin ferrara
Office: cottage hill real estate
MLS#:73562221
Source:MLSPIN
Sorry, we are unable to map this address
Price summary
- Price:$445,000
About this home
WELCOME TO SUMMIT VIEW CONDOMINIUMS. This sun filled 2 bedroom unit boasts amazing views of the town of Winthrop and Boston skyline. Private deck with magnificent views and a huge back yard space. Great time to get in to be a part of a condo association. Great neighborhood, plenty of off street parking, just steps to Winthrop beach, 1 min to bus stop, just minutes to Orient Height T-Station, and to downtown Boston, easy access to North Shore. Large living and dining combo, newer tile kitchen, large primary bedroom with spacious organized closets, and sunfilled, views off your private deck , extra storage in basement, can install own washer and dryer and dishwasher in unit, or washer and dryer common with unit 1. Winthrop has so much to offer, great access to the city, restaurants, bars, shopping, entertainment, waking/jogging trails, marinas, yacht clubs and so much more
Contact an agent
Home facts
- Year built:1900
- Listing ID #:73562221
- Updated:September 27, 2026 at 06:51 AM
Rooms and interior
- Bedrooms:2
- Total bathrooms:1
- Full bathrooms:1
- Rooms Total:4
- Flooring:Tile, Wood
- Kitchen Description:Disposal, Freezer, Microwave, Range, Refrigerator
Heating and cooling
- Cooling:Window Unit(s)
- Heating:Natural Gas
Structure and exterior
- Year built:1900
- Exterior Features:Deck, Porch
Utilities
- Water:Public
- Sewer:Public Sewer
Finances and disclosures
- Price:$445,000
- Tax amount:$2,931 (2026)
Features and amenities
- Appliances:Disposal, Freezer, Microwave, Range, Refrigerator
- Laundry features:Common Area, In Building
Parking
- Parking description:Off Street
New listings near 69 Summit Ave #2
- New
 $679,900Active2 beds 1 baths1,144 sq. ft.
7 Enfield Road, Winthrop, MA 02152
MLS# 73582921Listed by: Noddle Island Real Estate - New
 $1,500,000Active4 beds 2 baths2,852 sq. ft.
63 Harbor View Ave, Winthrop, MA 02152
MLS# 73582288Listed by: Brian J. Perrin Real Estate - New
 $555,900Active1 beds 1 baths848 sq. ft.
10 Somerset #210, Winthrop, MA 02152
MLS# 73582183Listed by: Charlesgate Realty Group, llc - Open Mon, 4:30 to 6pmNew
 $459,900Active2 beds 1 baths805 sq. ft.
43 Sagamore Ave #1, Winthrop, MA 02152
MLS# 73582000Listed by: Coldwell Banker Realty - Boston - Open Sun, 1 to 2pmNew
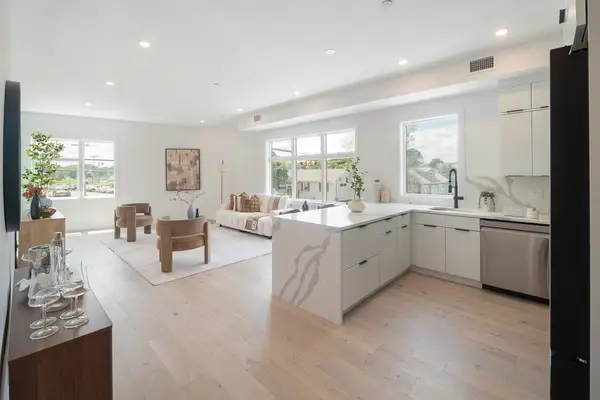 $699,900Active2 beds 2 baths1,113 sq. ft.
130 Shirley Street #250, Winthrop, MA 02152
MLS# 73581893Listed by: Compass - Open Sun, 12 to 1:30pmNew
 $729,900Active5 beds 3 baths3,000 sq. ft.
180 Winthrop St, Winthrop, MA 02152
MLS# 73580149Listed by: Century 21 North East - New
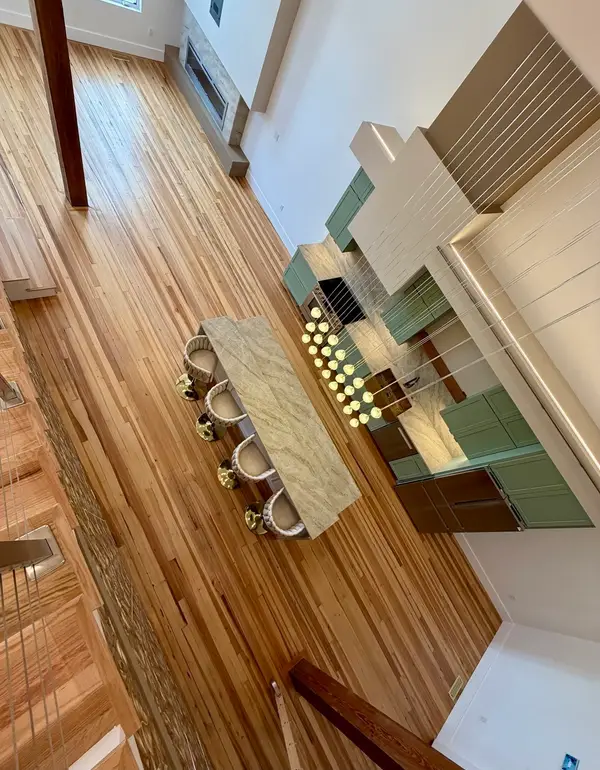 $815,000Active2 beds 3 baths1,665 sq. ft.
1001 Shirley St #4, Winthrop, MA 02152
MLS# 73579968Listed by: Sciaraffa Real Estate, LLC - New
 $965,000Active2 beds 3 baths1,978 sq. ft.
1001 Shirley St #1, Winthrop, MA 02152
MLS# 73579972Listed by: Sciaraffa Real Estate, LLC - New
 $309,900Active1 beds 1 baths720 sq. ft.
483 Shirley St. #6A, Winthrop, MA 02152
MLS# 73579862Listed by: Compass - Open Sun, 1 to 2pmNew
 $549,900Active2 beds 1 baths782 sq. ft.
130 Shirley Street #220, Winthrop, MA 02152
MLS# 73579484Listed by: Compass


Protect your home and budget from life's surprises with an Assurant Home Warranty, backed by a partner that supports you through every step of homeownership. Explore Plans.
© 2023 - 2026 ERA Franchise Systems LLC. All rights reserved. ERA Franchise Systems LLC fully supports the principles of the Fair Housing Act and the Equal Opportunity Act. ERA, ERA Real Estate powered, and their respective logos are registered service marks of ERA Franchise Systems LLC. Each office is independently owned and operated.