
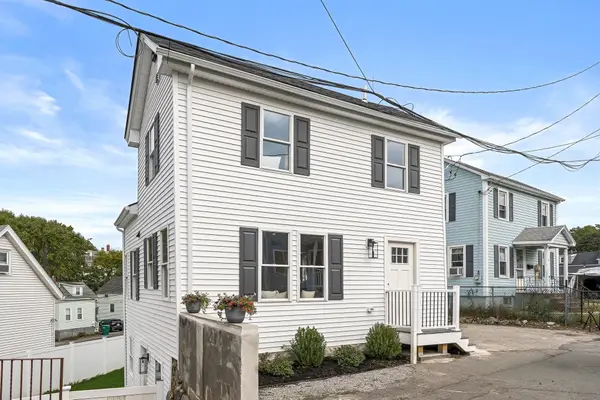
18 Sturgis St, Woburn, MA 01801
Local realty services provided by:ERA Millennium Real Estate
18 Sturgis St,Woburn, MA 01801
$849,500
- 4 Beds
- 3 Baths
- 1,919 sq. ft.
- Single family
- Active
Upcoming open houses
- Thu, Oct 0804:00 pm - 06:00 pm
- Sat, Oct 1012:00 pm - 02:00 pm
Listed by: stephanie lachapelle group
Office: compass
MLS#:73587413
Source:MLSPIN
Price summary
- Price:$849,500
- Price per sq. ft.:$442.68
About this home
Welcome to 18 Sturgis Street, a beautifully updated home with immediate proximity to the vibrant Downtown Woburn, nestled in the Horn Pond neighborhood. Thoughtfully updated for modern living, this home offers fantastic curb appeal, a newly renovated detached fully insulated garage, and a level, fully fenced large backyard. Enter inside to find beautifully preserved hardwood floors, abundant natural light, and an open floor plan. The spacious living room opens to a formal dining room. The kitchen offers cherry wood cabinets for ample storage with granite countertops and updated stainless steel appliances including new double wall ovens. A convenient and spacious first floor bedroom, and half bath complete the main floor. Upstairs, find three generously sized bedrooms, all featuring hardwood floors, with spacious custom closet system in the primary. Featuring one new bathroom with large shower and a second full bathroom with convenient upstairs laundry. New (2024) two-zone heat pump providing energy efficient year round heating and AC. Ideally located near Woburn Center's restaurants, shops, library, parks, public transportation, Woburn Village, and Clapp Park for outdoor activities. Young roof (2018) and hot water tank (2021). Commutability is fantastic with easy access to I-93, I-95/Route 128, and Logan Express. An exceptional North of Boston location for commuters and everyday convenience, backed by a thriving community....
Contact an agent
Home facts
- Year built:1850
- Listing ID #:73587413
- Updated:October 07, 2026 at 11:27 AM
Rooms and interior
- Bedrooms:4
- Total bathrooms:3
- Full bathrooms:2
- Half bathrooms:1
- Rooms Total:7
- Flooring:Tile, Wood
- Dining Description:Decorative Molding, Hardwood, Open Floorplan, Overhead
- Kitchen Description:Countertops - Stone/Granite/Solid, Dishwasher, Disposal, Exterior Access, Flooring - Stone/Ceramic Tile, Kitchen Island, Microwave, Oven, Range, Recessed Lighting, Refrigerator
- Basement Description:Bulkhead, Full, Interior Entry, Unfinished
- Living area:1,919 sq. ft.
Heating and cooling
- Cooling:2 Cooling Zones, Central Air
- Heating:Electric Baseboard, Heat Pump
- Central air:Yes
Structure and exterior
- Roof:Shingle
- Year built:1850
- Building area:1,919 sq. ft.
- Lot area:0.18 Acres
- Lot Features:Cleared, Level
- Exterior Features:Patio, Porch
- Foundation Description:Stone
Utilities
- Water:Public
- Sewer:Public Sewer
Finances and disclosures
- Price:$849,500
- Price per sq. ft.:$442.68
- Tax amount:$5,601 (2025)
Features and amenities
- Appliances:Dishwasher, Disposal, Dryer, Microwave, Range, Refrigerator, Washer
- Laundry features:Dryer, Electric Dryer Hookup, Flooring - Stone/Ceramic Tile, Second Floor, Washer, Washer Hookup
Parking
- Total parking spaces:5
- Parking description:Detached, Garage Door Opener, Garage Faces Side, Insulated, Off Street, Paved, Paved Drive, Storage
- Garage:Yes
- Garage spaces:1
New listings near 18 Sturgis St
- Open Fri, 4:30 to 6pmNew
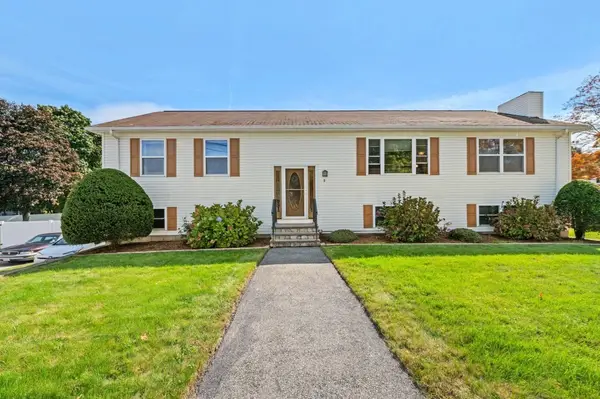 $899,000Active5 beds 3 baths1,652 sq. ft.
3 Gatta Cir, Woburn, MA 01801
MLS# 73587215Listed by: Berkshire Hathaway HomeServices Commonwealth Real Estate - New
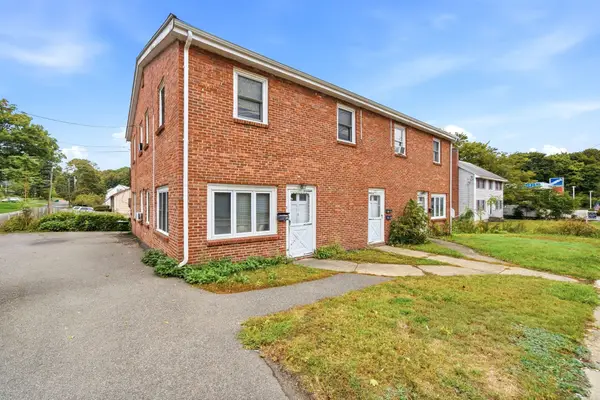 $1,499,000Active6 beds 4 baths3,724 sq. ft.
121 Winn Street, Woburn, MA 01801
MLS# 73586061Listed by: J. Mulkerin Realty - New
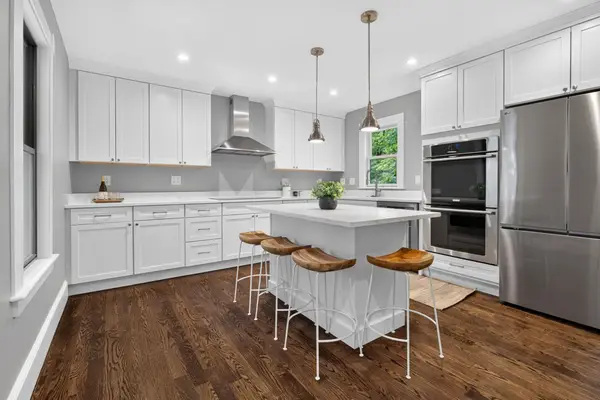 $945,000Active4 beds 2 baths1,862 sq. ft.
122 Winn St, Woburn, MA 01801
MLS# 73585907Listed by: Keller Williams Realty Boston Northwest - New
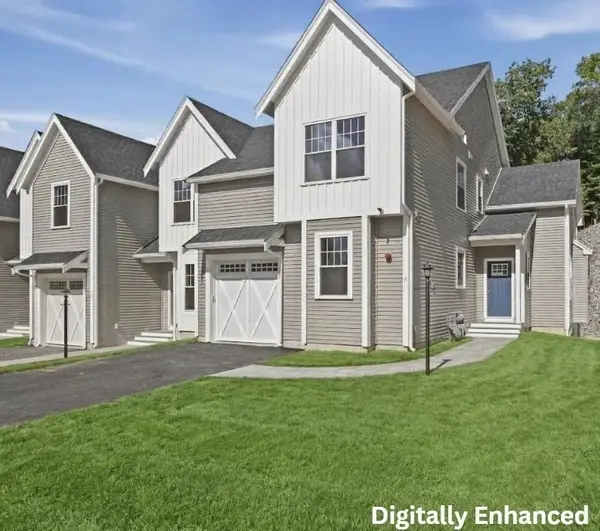 $1,100,000Active3 beds 4 baths1,866 sq. ft.
11 Caspian Circle #11, Woburn, MA 01801
MLS# 73585807Listed by: Lamacchia Realty, Inc. - New
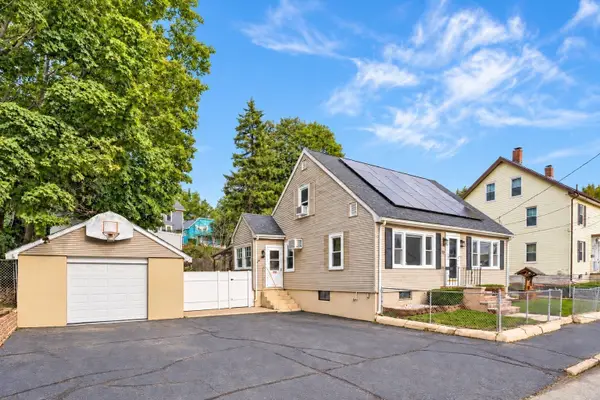 $675,000Active3 beds 2 baths2,292 sq. ft.
10 Garfield Avenue, Woburn, MA 01801
MLS# 73585786Listed by: Compass - New
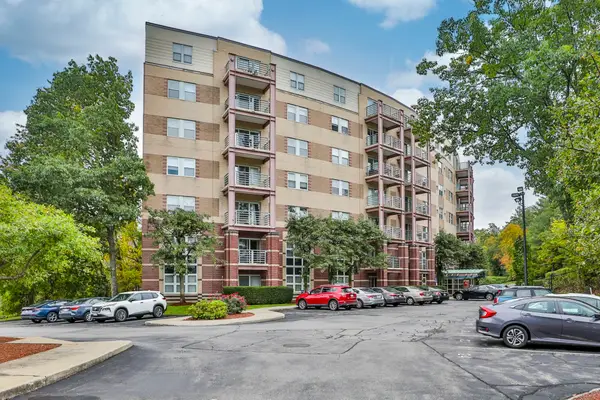 $399,900Active1 beds 2 baths660 sq. ft.
269 Cambridge Rd #509, Woburn, MA 01801
MLS# 73585730Listed by: Littlefield Real Estate - New
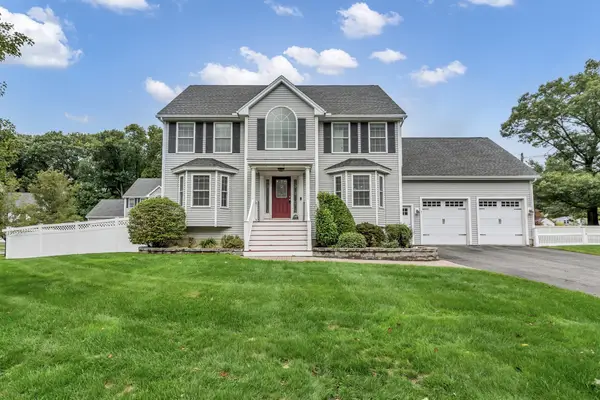 $1,149,000Active4 beds 3 baths2,200 sq. ft.
1 Kerrigan Way, Woburn, MA 01801
MLS# 73585641Listed by: Coldwell Banker Realty - Haverhill - New
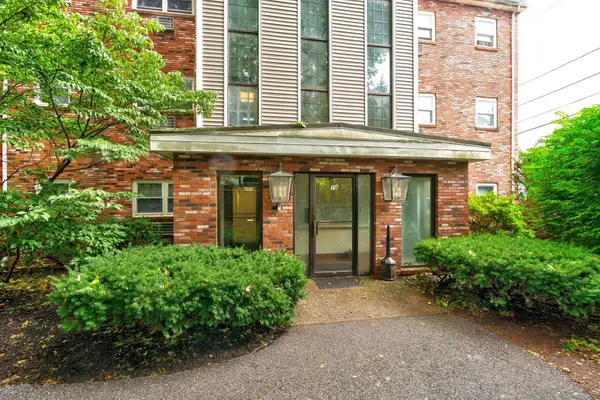 $349,900Active1 beds 1 baths557 sq. ft.
10 Beacon St #103, Woburn, MA 01801
MLS# 73585315Listed by: Keller Williams Realty - Open Sat, 12:30 to 2pmNew
 $749,000Active6 beds 3 baths1,804 sq. ft.
11 Hovey St, Woburn, MA 01801
MLS# 73584528Listed by: Compass


Protect your home and budget from life's surprises with an Assurant Home Warranty, backed by a partner that supports you through every step of homeownership. Explore Plans.
© 2023 - 2026 ERA Franchise Systems LLC. All rights reserved. ERA Franchise Systems LLC fully supports the principles of the Fair Housing Act and the Equal Opportunity Act. ERA, ERA Real Estate powered, and their respective logos are registered service marks of ERA Franchise Systems LLC. Each office is independently owned and operated.