
19 Frances Road, Woburn, MA 01801
Local realty services provided by:ERA Hart Sargis-Breen Real Estate
19 Frances Road,Woburn, MA 01801
$699,900
- 3 Beds
- 2 Baths
- 1,646 sq. ft.
- Single family
- Active
Upcoming open houses
- Thu, Nov 1211:30 am - 01:00 pm
- Fri, Nov 1304:00 pm - 05:30 pm
- Sat, Nov 1401:00 pm - 02:30 pm
- Sun, Nov 1512:00 pm - 01:30 pm
Listed by: evelyn rockas
Office: coldwell banker realty - lynnfield
MLS#:73600794
Source:MLSPIN
Price summary
- Price:$699,900
- Price per sq. ft.:$425.21
About this home
Charming Cape style home on a tree lined street! The first floor offers a sun filled living room with hardwood floors, well equipped kitchen with stainless steel appliances and a separate dining area with exterior access to composite deck and driveway. First floor bedroom with hardwood floors, full bath and additional room currently set up as a dining room could be used as a den or home office. The second floor offers two additional bedrooms and hallway with large built-in bureau for storage. The lower level is partially finished as a family room and laundry room with half bath. Plenty of storage! You will love the mud room that leads to the rear fenced yard area with multiple patios, pergola and fire pit. Solid six panel doors and woodwork replaced with solid oak. Brand new hot water tank. All appliances remain. Sprinkler system for rear yard. Minutes to malls, shopping, restaurants and major routes. Welcome home for the holidays!
Contact an agent
Home facts
- Year built:1952
- Subdivision & Development:Central Square
- Listing ID #:73600794
- Updated:November 11, 2026 at 02:40 PM
Rooms and interior
- Bedrooms:3
- Total bathrooms:2
- Full bathrooms:1
- Half bathrooms:1
- Rooms Total:6
- Flooring:Carpet, Flooring - Stone/Ceramic Tile, Hardwood, Parquet, Tile
- Dining Description:Beadboard, Dining Area, Stone/Ceramic Tile
- Kitchen Description:Beadboard, Dishwasher, Disposal, Flooring - Stone/Ceramic Tile, Microwave, Range, Refrigerator, Stainless Steel Appliances
- Basement Description:Interior Entry, Partially Finished
- Living area:1,646 sq. ft.
Heating and cooling
- Cooling:1 Cooling Zone, Central Air
- Heating:Forced Air, Oil
- Central air:Yes
Structure and exterior
- Roof:Shingle
- Year built:1952
- Building area:1,646 sq. ft.
- Lot area:0.17 Acres
- Architectural Style:Cape
- Construction Materials:Frame
- Exterior Features:Patio, Porch, Rain Gutters, Sprinkler System, Storage
- Foundation Description:Concrete Perimeter
Schools
- High school:Whs
- Middle school:Kennedy
- Elementary school:Hurd Wyman
Utilities
- Water:Public
- Sewer:Public Sewer
Finances and disclosures
- Price:$699,900
- Price per sq. ft.:$425.21
- Tax amount:$5,781 (2026)
Features and amenities
- Appliances:Dishwasher, Disposal, Dryer, Microwave, Range, Refrigerator, Washer
- Laundry features:Dryer, Electric Dryer Hookup, In Basement, Washer, Washer Hookup
Parking
- Total parking spaces:3
- Parking description:Off Street, Paved, Paved Drive
New listings near 19 Frances Road
- Open Sat, 11am to 1pmNew
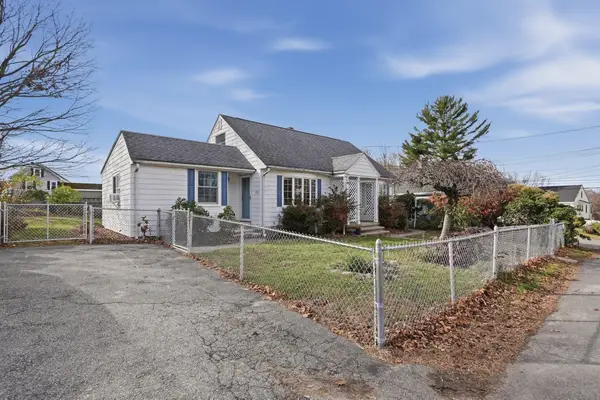 $625,000Active3 beds 2 baths1,572 sq. ft.
97 Eastern Avenue, Woburn, MA 01801
MLS# 73600686Listed by: Lamacchia Realty, Inc. - New
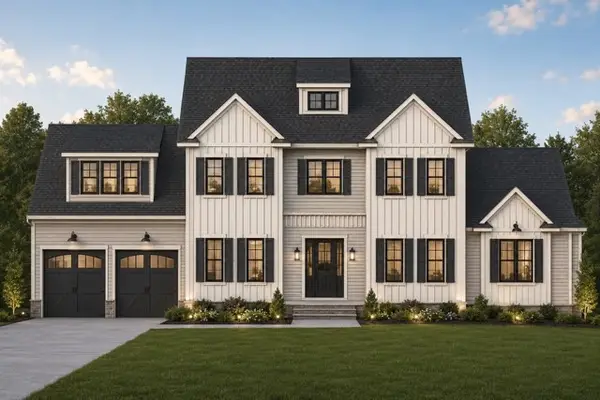 $1,699,000Active4 beds 3 baths3,500 sq. ft.
3 Marcy Street, Woburn, MA 01801
MLS# 73600598Listed by: J. Mulkerin Realty - New
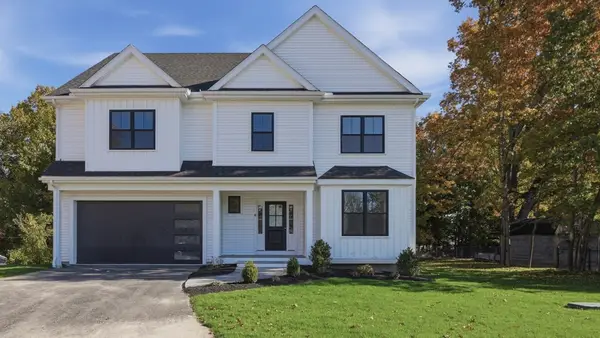 $1,549,900Active4 beds 3 baths3,804 sq. ft.
18 Winter Road Extension, Woburn, MA 01801
MLS# 73599940Listed by: Lamacchia Realty, Inc. - New
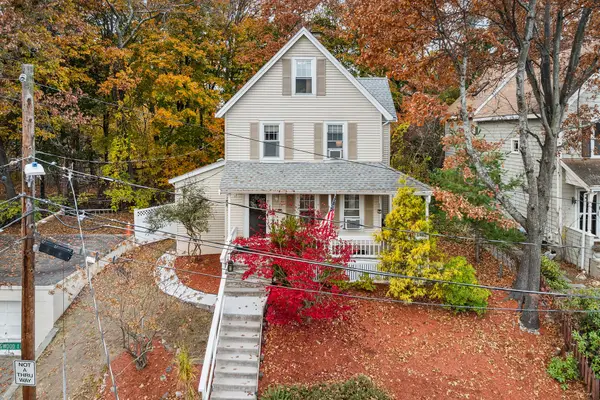 $639,900Active4 beds 1 baths1,318 sq. ft.
33 Longwood Ave, Woburn, MA 01801
MLS# 73599124Listed by: Redfin Corp. - New
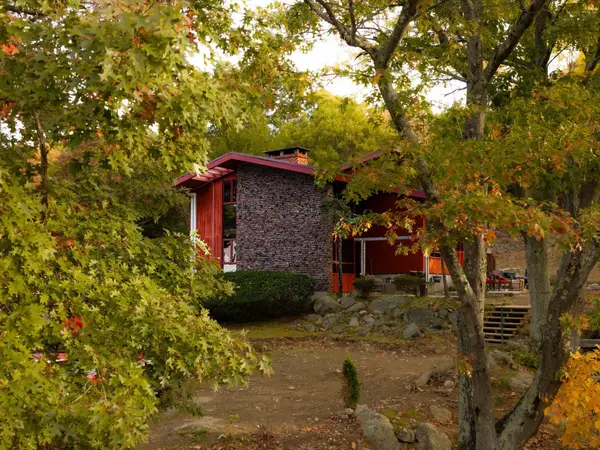 $610,000Active2 beds 1 baths1,266 sq. ft.
50 Houghton Street, Woburn, MA 01801
MLS# 73598836Listed by: Comm. Ave. Associates - New
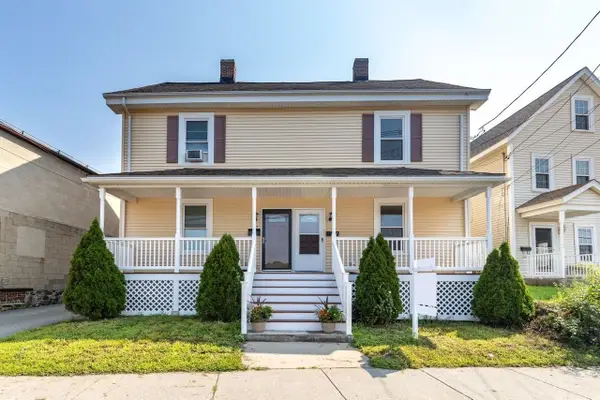 $579,000Active3 beds 2 baths1,400 sq. ft.
87 Winn St. #2, Woburn, MA 01801
MLS# 73597414Listed by: Coldwell Banker Realty - Lexington 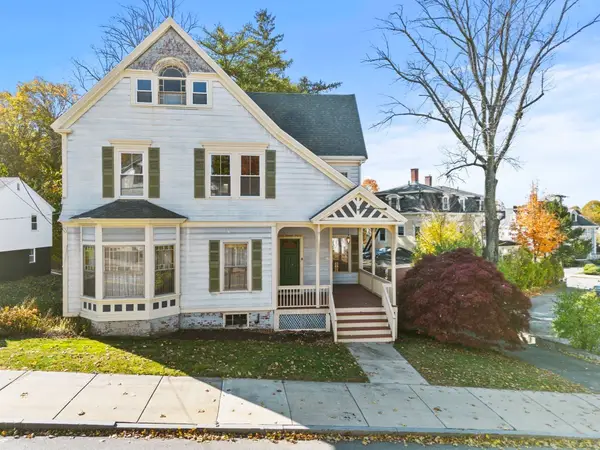 $749,900Active5 beds 1 baths3,000 sq. ft.
5 Warren Ave, Woburn, MA 01801
MLS# 73597112Listed by: J. Mulkerin Realty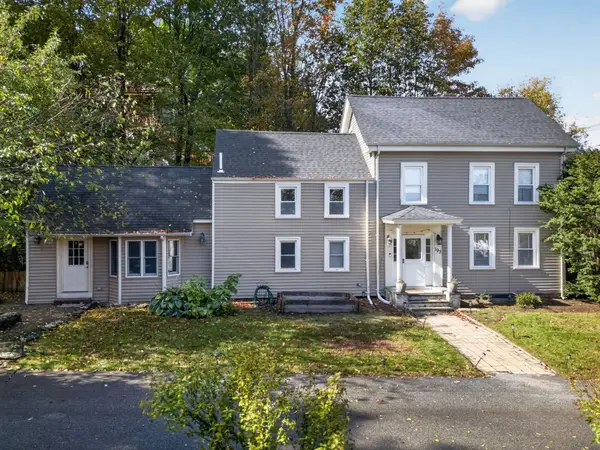 $790,000Active4 beds 3 baths2,187 sq. ft.
193 Salem, Woburn, MA 01801
MLS# 73596933Listed by: Cameron Real Estate Group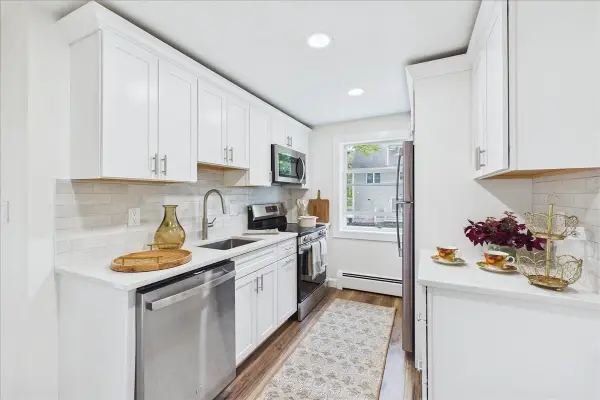 $349,000Active1 beds 1 baths715 sq. ft.
31 Montvale Avenue #11, Woburn, MA 01801
MLS# 73596612Listed by: eXp Realty LLC


Protect your home and budget from life's surprises with an Assurant Home Warranty, backed by a partner that supports you through every step of homeownership. Explore Plans.
© 2023 - 2026 ERA Franchise Systems LLC. All rights reserved. ERA Franchise Systems LLC fully supports the principles of the Fair Housing Act and the Equal Opportunity Act. ERA, ERA Real Estate powered, and their respective logos are registered service marks of ERA Franchise Systems LLC. Each office is independently owned and operated.