
254 Cambridge Rd, Woburn, MA 01801
Local realty services provided by:ERA Millennium Real Estate
254 Cambridge Rd,Woburn, MA 01801
$699,900
- 3 Beds
- 2 Baths
- 1,923 sq. ft.
- Single family
- Active
Listed by: stephan coufos
Office: citylight realty
MLS#:73557056
Source:MLSPIN
Price summary
- Price:$699,900
- Price per sq. ft.:$363.96
About this home
Spacious Colonial ideally situated on the highly desirable West Side, offering generous living space and an exceptional location. The main level features a bright, oversized living room filled with natural light, a dining area with sliding glass doors leading to a deck overlooking the expansive backyard, an updated kitchen, and a convenient half bath with laundry. Upstairs, you'll find three generously sized bedrooms with beautiful hardwood flooring and a full bath.The lower level includes a partially finished basement with additional laundry hookups, providing excellent potential for additional living space, a home office, recreation room, or ample storage. An attached workshop offers endless possibilities for hobbies, a workshop, or future expansion to suit your needs.Conveniently located just minutes from shopping, restaurants, public transportation, parks, and major commuter routes, this home combines comfort, functionality, and opportunity in one of the area's most sought-after neighborhoods. Bring your personal touches and make this West Side Colonial your forever home....
Contact an agent
Home facts
- Year built:1954
- Listing ID #:73557056
- Updated:September 15, 2026 at 11:10 AM
Rooms and interior
- Bedrooms:3
- Total bathrooms:2
- Full bathrooms:1
- Half bathrooms:1
- Rooms Total:7
- Kitchen Description:Dishwasher, Microwave, Range, Refrigerator
- Basement Description:Full, Partially Finished
- Living area:1,923 sq. ft.
Heating and cooling
- Cooling:Window Unit(s)
- Heating:Baseboard, Oil
Structure and exterior
- Roof:Shingle
- Year built:1954
- Building area:1,923 sq. ft.
- Lot area:0.35 Acres
- Lot Features:Gentle Sloping
- Architectural Style:Colonial
- Construction Materials:Frame
- Exterior Features:Deck, Storage
- Foundation Description:Concrete Perimeter
Utilities
- Water:Public
- Sewer:Public Sewer
Finances and disclosures
- Price:$699,900
- Price per sq. ft.:$363.96
- Tax amount:$5,215 (2025)
Features and amenities
- Appliances:Dishwasher, Dryer, Microwave, Range, Refrigerator, Washer
- Laundry features:Dryer, First Floor, Washer
- Pool features:Above Ground, Private Pool
Parking
- Total parking spaces:6
- Parking description:Off Street, Paved
New listings near 254 Cambridge Rd
- Open Sat, 11am to 12pmNew
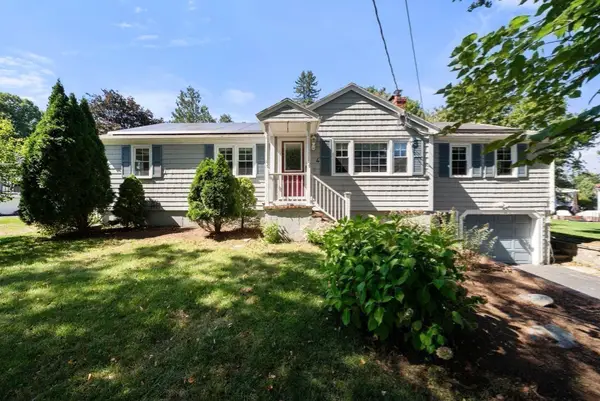 $775,000Active3 beds 2 baths1,371 sq. ft.
4 Carson Rd, Woburn, MA 01801
MLS# 73576669Listed by: Gibson Sotheby's International Realty - New
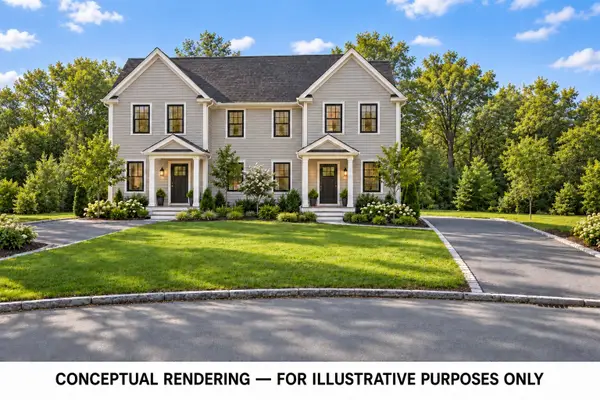 $700,000Active0.36 Acres
5 Lake Circle, Woburn, MA 01801
MLS# 73576379Listed by: Lamacchia Realty, Inc. - New
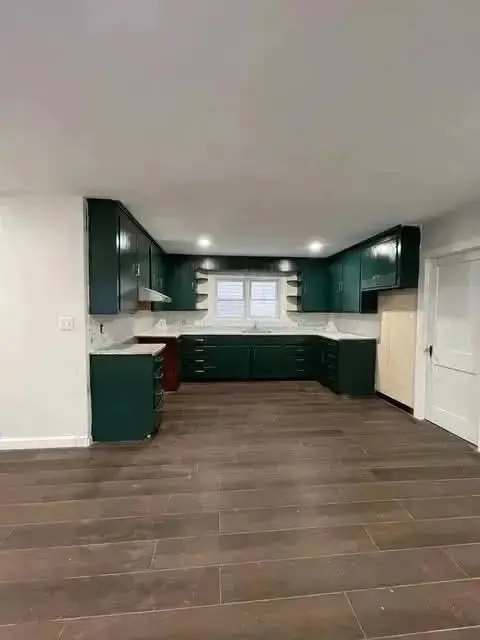 $1,225,000Active7 beds 5 baths3,312 sq. ft.
904 Main St, Woburn, MA 01801
MLS# 73576264Listed by: Real Broker MA, LLC - New
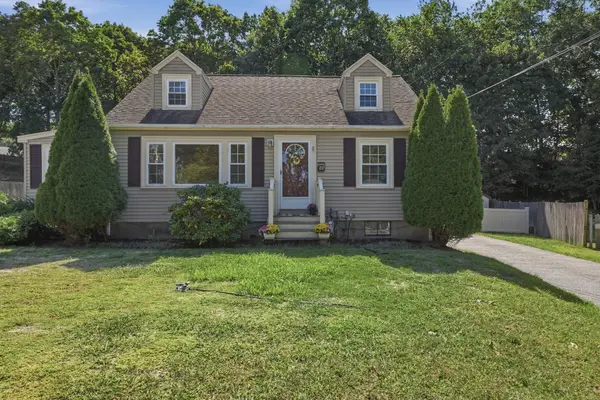 $699,900Active3 beds 1 baths1,800 sq. ft.
23 Mayflower Road, Woburn, MA 01801
MLS# 73576138Listed by: Lamacchia Realty, Inc. - New
 $899,900Active3 beds 2 baths2,352 sq. ft.
31 Columbus Road, Woburn, MA 01801
MLS# 73576063Listed by: J. Mulkerin Realty - New
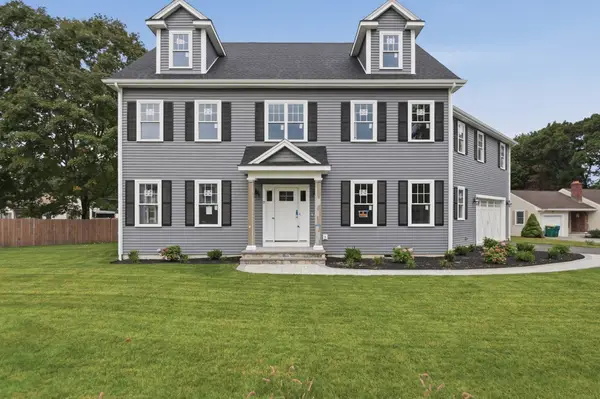 $1,699,900Active5 beds 5 baths3,967 sq. ft.
17 Winter Road Extension, Woburn, MA 01801
MLS# 73575797Listed by: Lamacchia Realty, Inc. - New
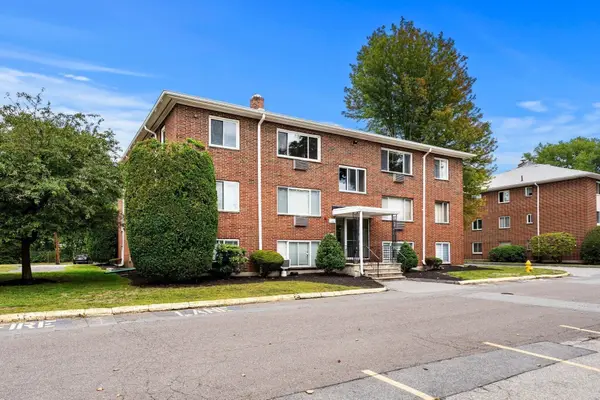 $310,000Active1 beds 1 baths650 sq. ft.
3 Albert Dr #11, Woburn, MA 01801
MLS# 73575725Listed by: Compass - New
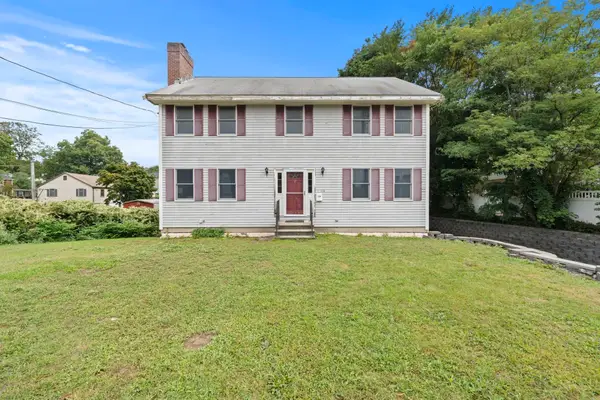 $799,900Active4 beds 3 baths2,128 sq. ft.
119 Winn Street, Woburn, MA 01801
MLS# 73575381Listed by: J. Mulkerin Realty - New
 $509,900Active2 beds 1 baths1,070 sq. ft.
76 Harrison Ave, Woburn, MA 01801
MLS# 73575388Listed by: J. Mulkerin Realty - New
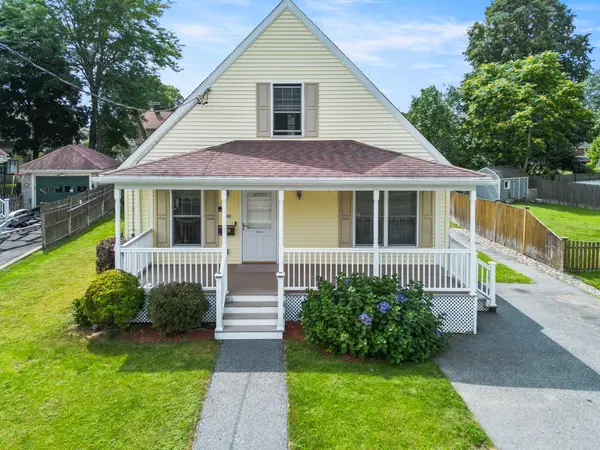 $729,000Active2 beds 1 baths1,080 sq. ft.
30 Lowell Street, Woburn, MA 01801
MLS# 73575174Listed by: J. Mulkerin Realty


Protect your home and budget from life's surprises with an Assurant Home Warranty, backed by a partner that supports you through every step of homeownership. Explore Plans.
© 2023 - 2026 ERA Franchise Systems LLC. All rights reserved. ERA Franchise Systems LLC fully supports the principles of the Fair Housing Act and the Equal Opportunity Act. ERA, ERA Real Estate powered, and their respective logos are registered service marks of ERA Franchise Systems LLC. Each office is independently owned and operated.